
Chauncy Lake By Del Webb3405 Peters Farm Way 3405Westborough, MA 01581
Due to the health concerns created by Coronavirus we are offering personal 1-1 online video walkthough tours where possible.
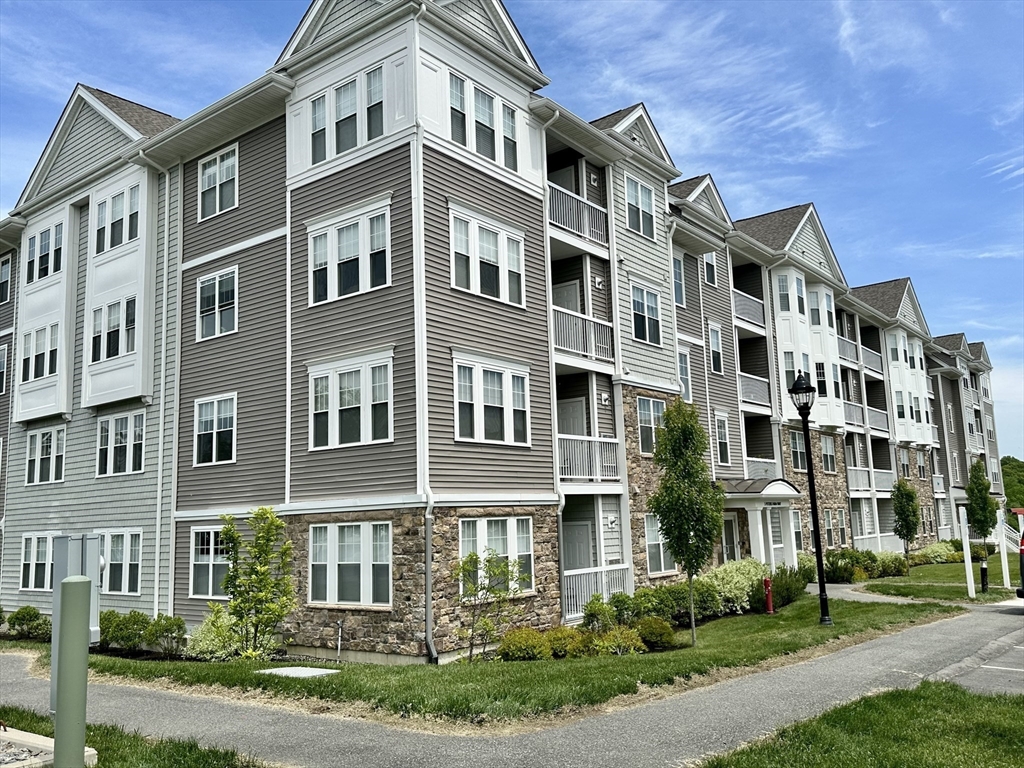
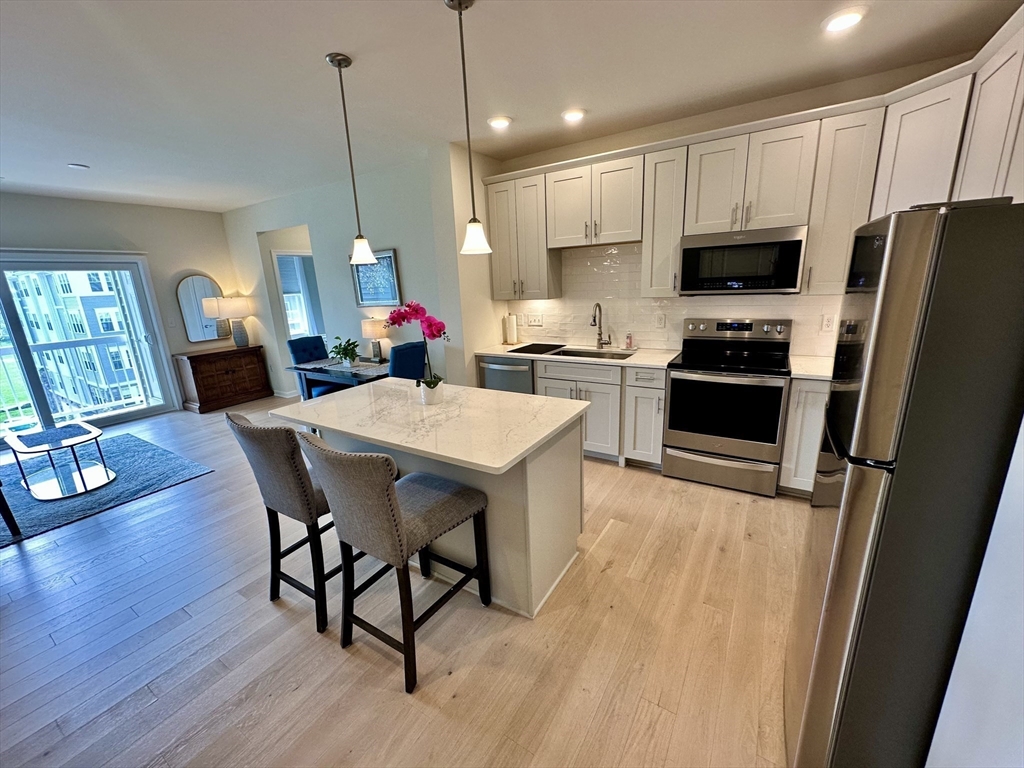
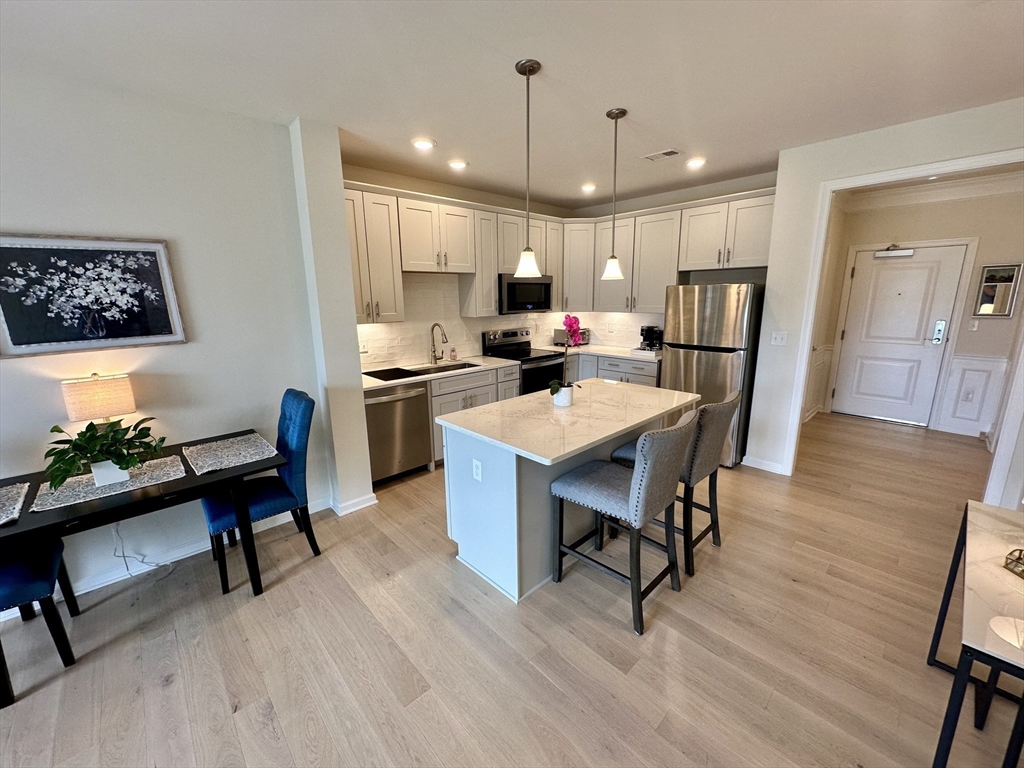
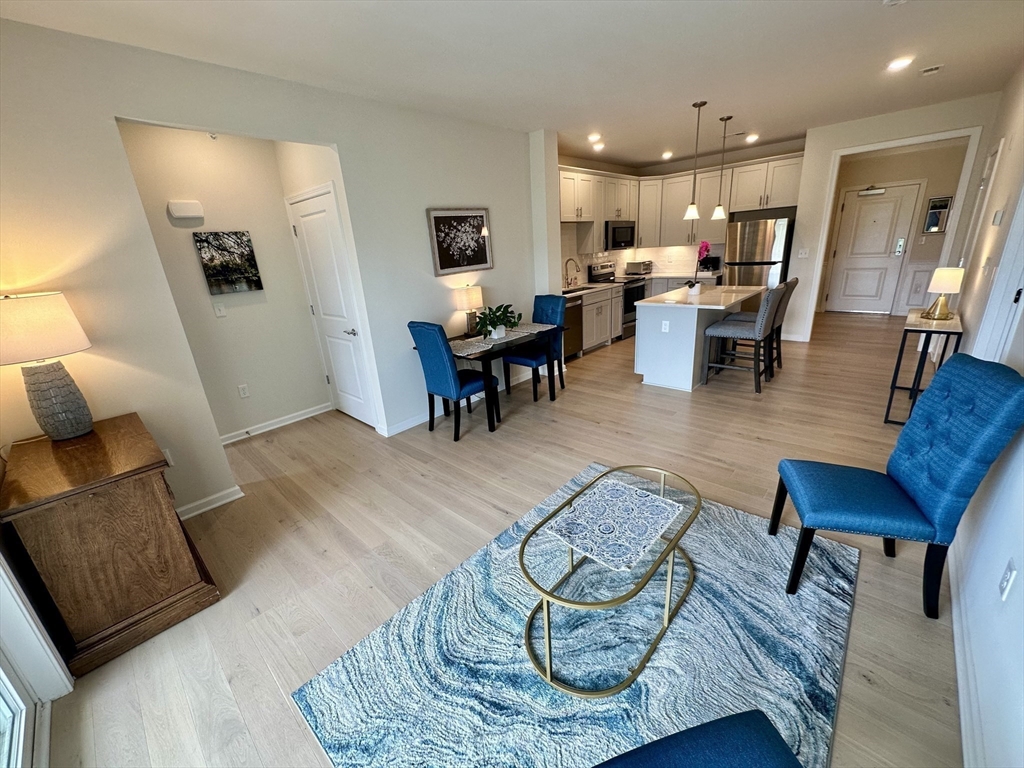
Exceptional Like-New Condo located in the Highly Desirable 55+ Lux community of Chauncy Lake. 1,121 sq.ft. of Thoughtfully Designed Living Space,w/ Upscale Finishes throughout, this Elegant 4th flr residence features 2 Bed,2 full Bath,a Private Office/Den w/ French drs,& Deeded Heated Handicap-accessible Garage Space w/ Elevator Access. Spacious Primary Suite inclds a Walk-in Closet,Privt Bath,Bay Window w/ Custom Plantation Shutters,& Ceiling fan. The Elegant Open-Concept Kitchen showcases Stainless Appliances,Upgraded Quartz Counters,42” soft-close New Haven Cabinetry,Under-Cabinet Lighting,Italian Alps Tile Backsplash,& Center Island w/ Pendant Lighting & Bfast Bar. Highlights include In-unit Laundry,Natural Gas Heat,Privt Balcony,Upgraded Ceramic Tile & Kahrs Canvas Oak Muse Flooring,& Raised Elongated toilets. Enjoy a Resort-style Clubhouse w/ heated Inground Pool,Grilling Area,Walking Trails,Pickleball Court,Social Clubs,& Proximity to Rt. 9 shops,dining,& everyday conveniences.
| 3 hours ago | Listing updated with changes from the MLS® | |
| 4 hours ago | Listing first seen on site |

The property listing data and information, or the Images, set forth herein were provided to MLS Property Information Network, Inc. from third party sources, including sellers, lessors, landlords, and public records, and were compiled by MLS Property Information Network, Inc. The property listing data and information, and the Images, are for the personal, non-commercial use of consumers having a good faith interest in purchasing, leasing or renting listed properties of the type displayed to them and may not be used for any purpose other than to identify prospective properties which such consumers may have a good faith interest in purchasing, leasing or renting. MLS Property Information Network, Inc. and its subscribers disclaim any and all representations and warranties as to the accuracy of the property listing data and information, or as to the accuracy of any of the Images, set forth herein.
Last checked 2026-05-29 04:36 PM UTC