
108 Wintergreen LnBrewster, MA 02631
Due to the health concerns created by Coronavirus we are offering personal 1-1 online video walkthough tours where possible.
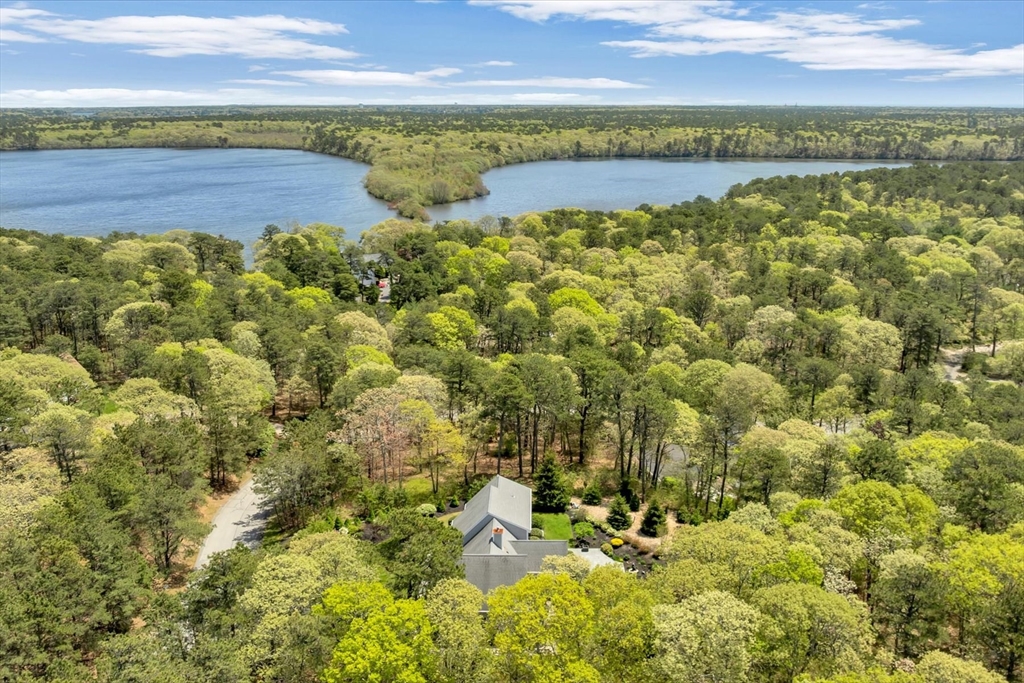


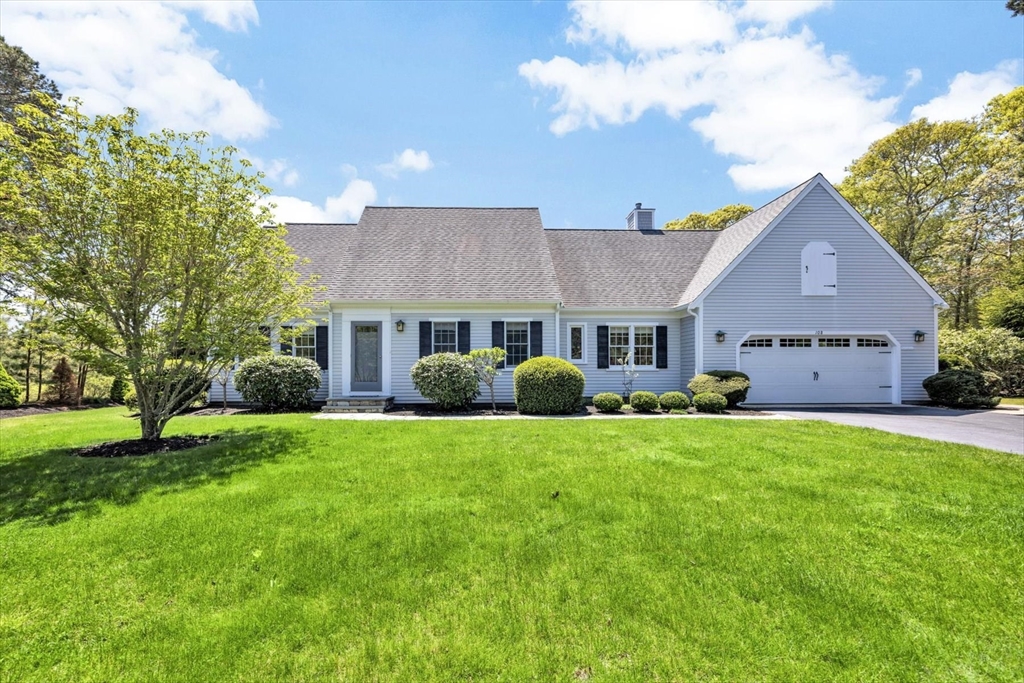
Serene 1.3+ acre West Brewster haven on a private way. Three bed, 2.5 bath home extensively renovated in 2016/17. Chefs kitchen with gas range and two dishwashers. Refinished floors and reimagined living spaces including a formal dining room and living room with modern gas fireplace. Private downstairs en-suite w/ walk in closet. Vaulted bedroom and third bedroom with full bath upstairs. Remodeled powder room and first floor laundry. Three spacious custom storage rooms in the basement - one a generous cedar wardrobe. A/C, generator, two car garage, storage shed. The impeccably planted grounds are simply beautiful. A very peaceful corner of Cape Cod.
| 4 hours ago | Listing updated with changes from the MLS® | |
| 4 hours ago | Listing first seen on site |

The property listing data and information, or the Images, set forth herein were provided to MLS Property Information Network, Inc. from third party sources, including sellers, lessors, landlords, and public records, and were compiled by MLS Property Information Network, Inc. The property listing data and information, and the Images, are for the personal, non-commercial use of consumers having a good faith interest in purchasing, leasing or renting listed properties of the type displayed to them and may not be used for any purpose other than to identify prospective properties which such consumers may have a good faith interest in purchasing, leasing or renting. MLS Property Information Network, Inc. and its subscribers disclaim any and all representations and warranties as to the accuracy of the property listing data and information, or as to the accuracy of any of the Images, set forth herein.
Last checked 2026-05-29 04:36 PM UTC