
936 Stoney Hill RdWilbraham, MA 01095
Due to the health concerns created by Coronavirus we are offering personal 1-1 online video walkthough tours where possible.
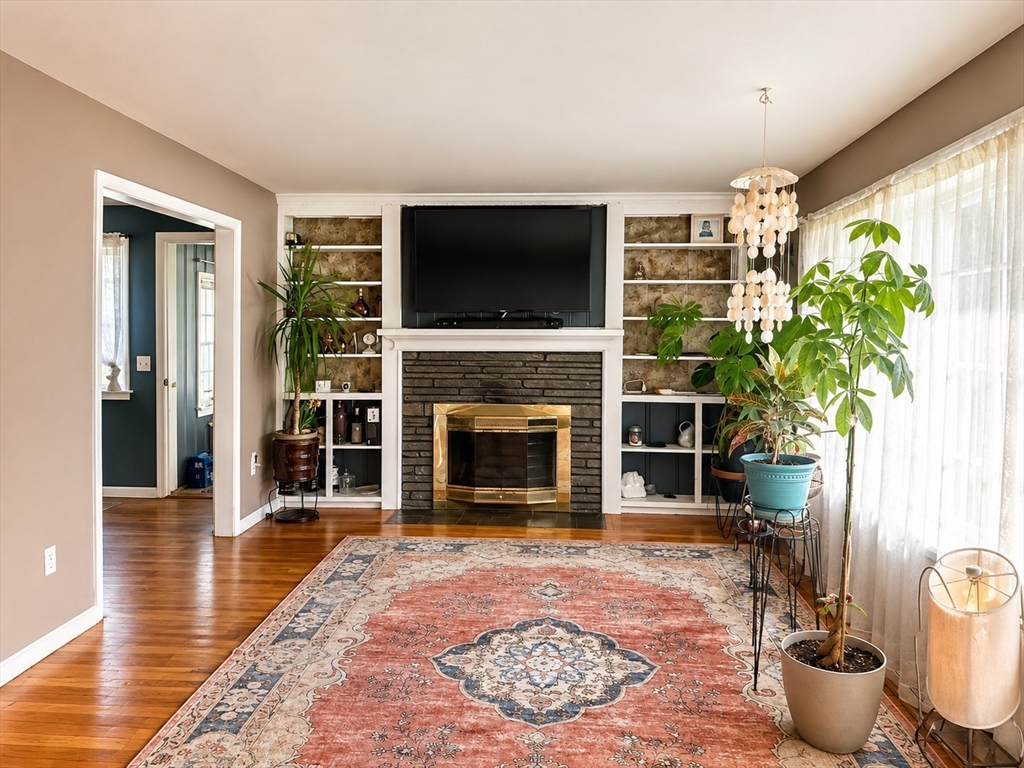
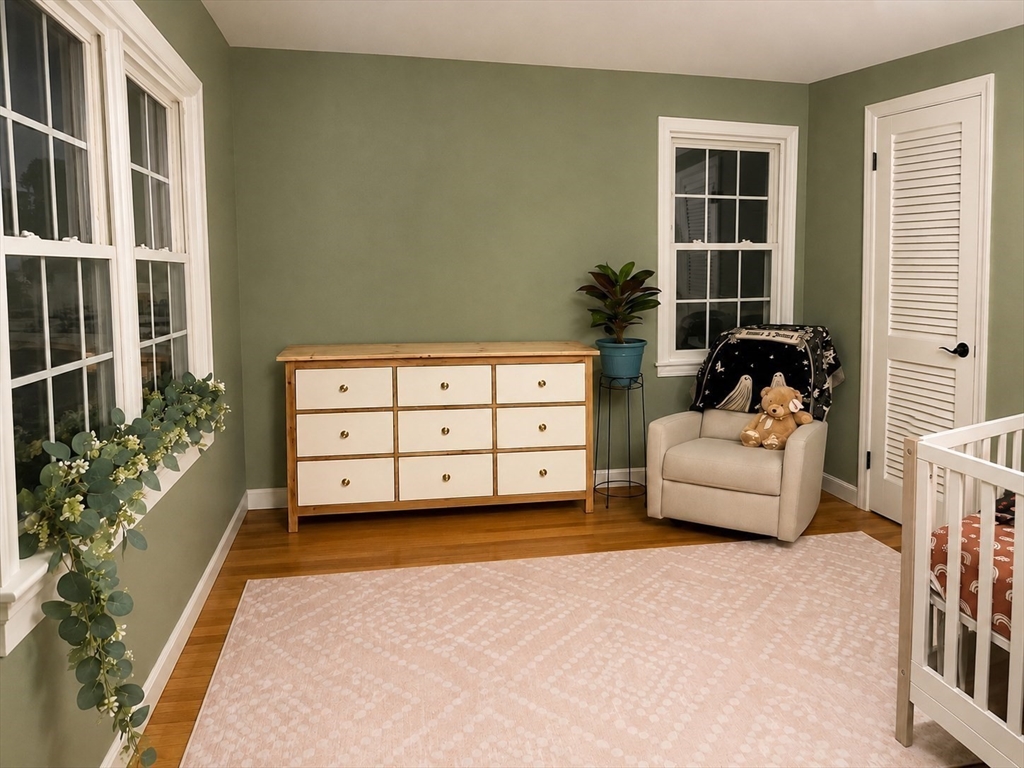
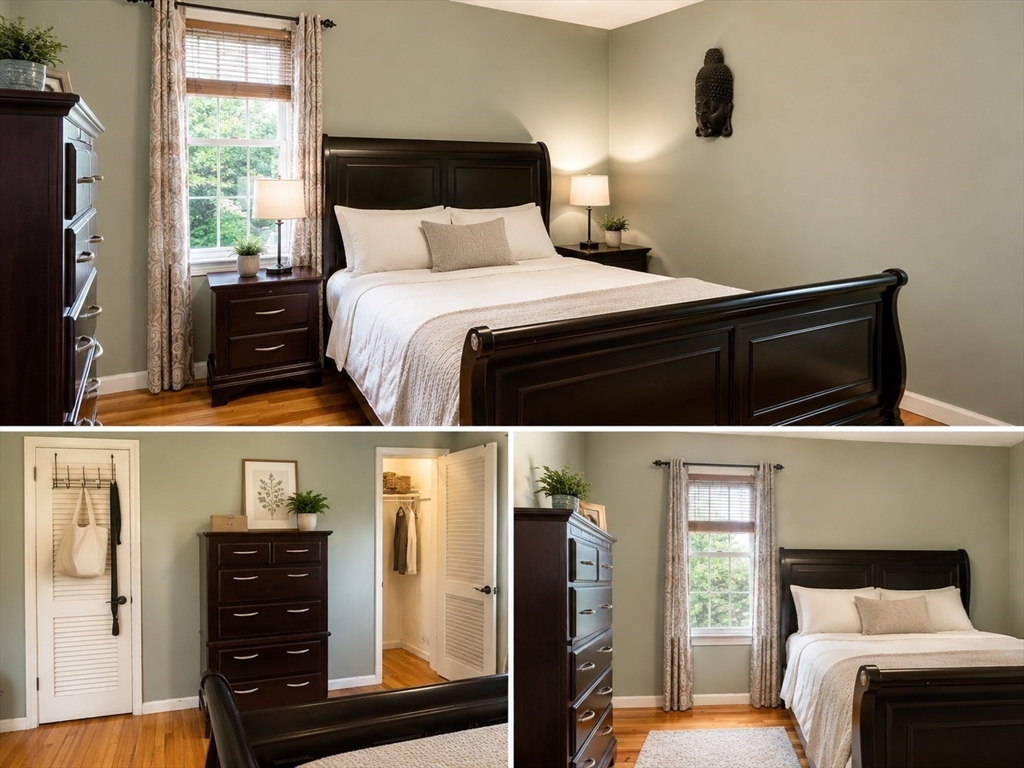
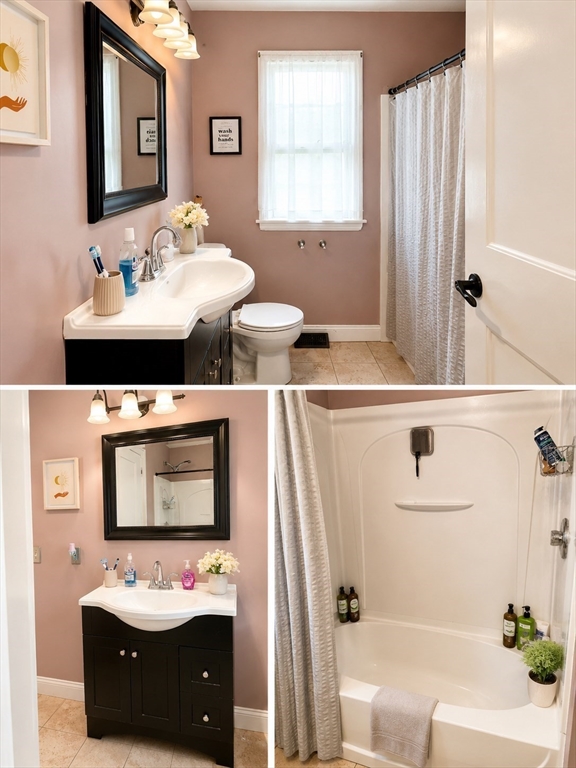
Welcome home to this charming and beautiful ranch in one of the area’s most desirable locations. Offering true one-level living, this inviting home features 2 bedrooms, 1 full bathroom, and sits on a spacious 1.05-acre lot. Inside, you’ll find a warm and welcoming living room with a beautiful fireplace and custom built-in bookcases, creating the perfect cozy gathering space. The functional layout includes a breezeway adding extra charm and versatility. Recent updates include newly added insulation completed in 2025 and a hot water tank replaced in 2022. Two sheds provide excellent storage and outdoor workspace. The home is currently heated by oil, with a gas line conveniently tapped at the road for future conversion potential. Conveniently located near schools, shopping, restaurants, and local amenities, this property offers comfort, privacy, and convenience. Seller will provide the remaining basement windows that haven't been installed as well as uninstalled dishwasher.
| 8 hours ago | Listing updated with changes from the MLS® | |
| 8 hours ago | Listing first seen on site |

The property listing data and information, or the Images, set forth herein were provided to MLS Property Information Network, Inc. from third party sources, including sellers, lessors, landlords, and public records, and were compiled by MLS Property Information Network, Inc. The property listing data and information, and the Images, are for the personal, non-commercial use of consumers having a good faith interest in purchasing, leasing or renting listed properties of the type displayed to them and may not be used for any purpose other than to identify prospective properties which such consumers may have a good faith interest in purchasing, leasing or renting. MLS Property Information Network, Inc. and its subscribers disclaim any and all representations and warranties as to the accuracy of the property listing data and information, or as to the accuracy of any of the Images, set forth herein.
Last checked 2026-05-29 02:44 PM UTC