Save
Ask
Tour
Hide
Share
$749,999
New Listing

7 Parsons Walk
Berkley, MA 02779

For Sale|Single Family Residence|Active
3
Beds
3
Total Baths
2
Full Baths
1
Partial Bath
2,080
SqFt
$361
/SqFt
2002
Built
Subdivision:
The Preserve
County:
Bristol

Due to the health concerns created by Coronavirus we are offering personal 1-1 online video walkthough tours where possible.
7 Parsons Walk7 Parsons Walk7 Parsons Walk7 Parsons Walk
Save
Ask
Tour
Hide
Share

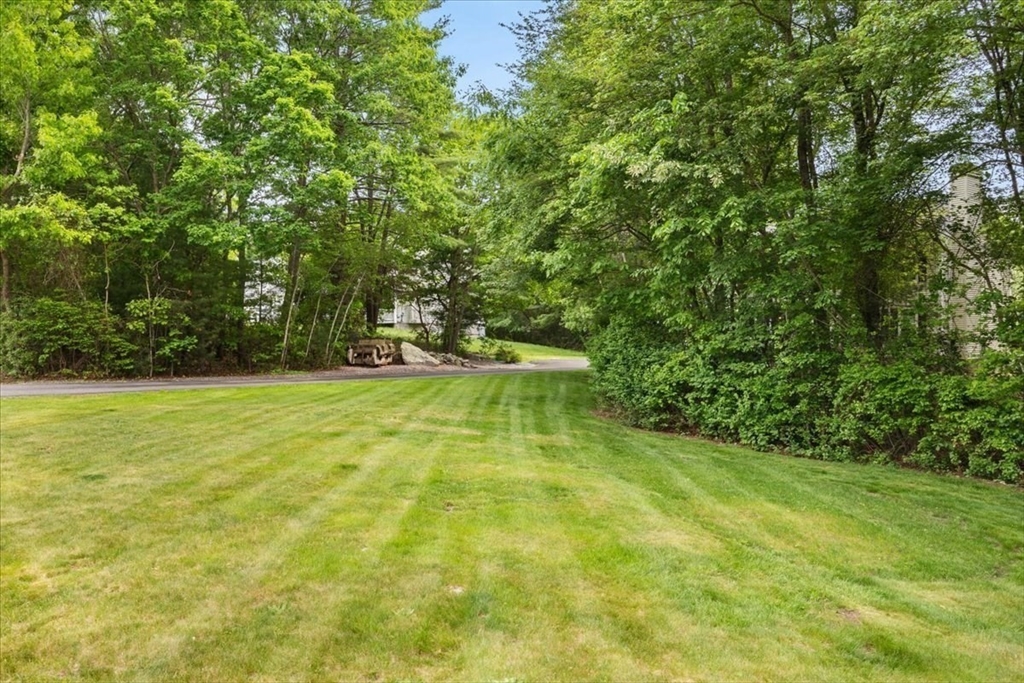
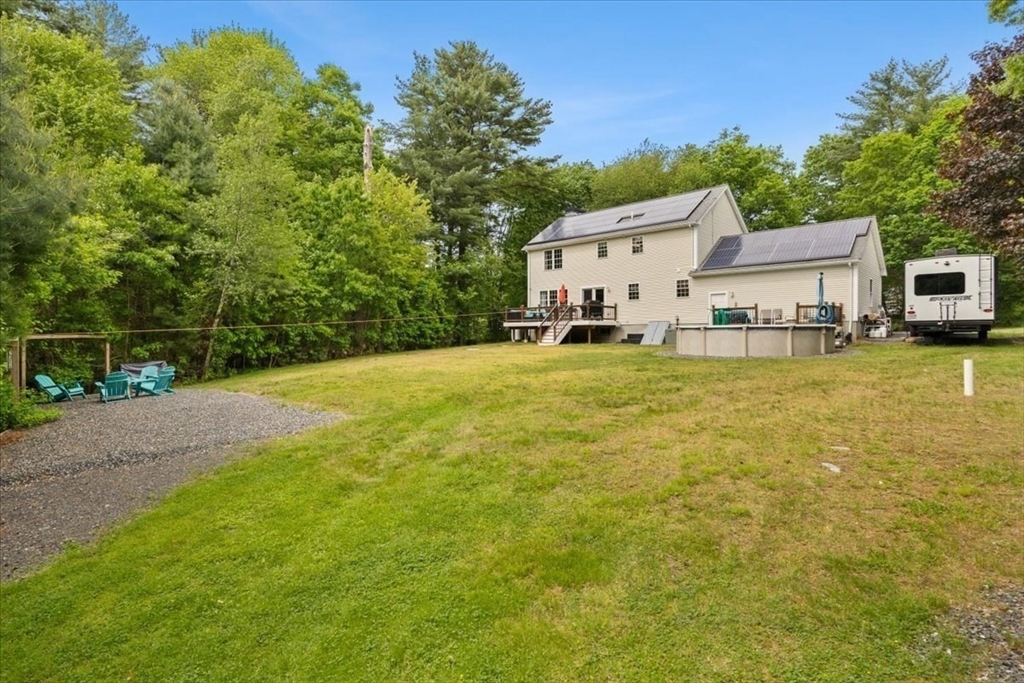
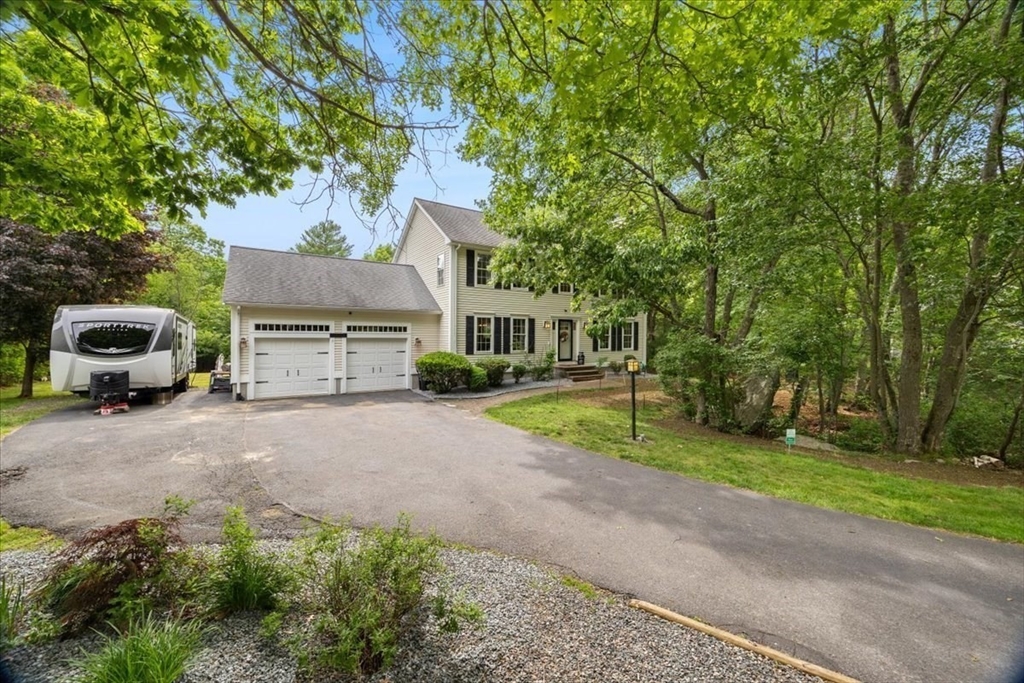
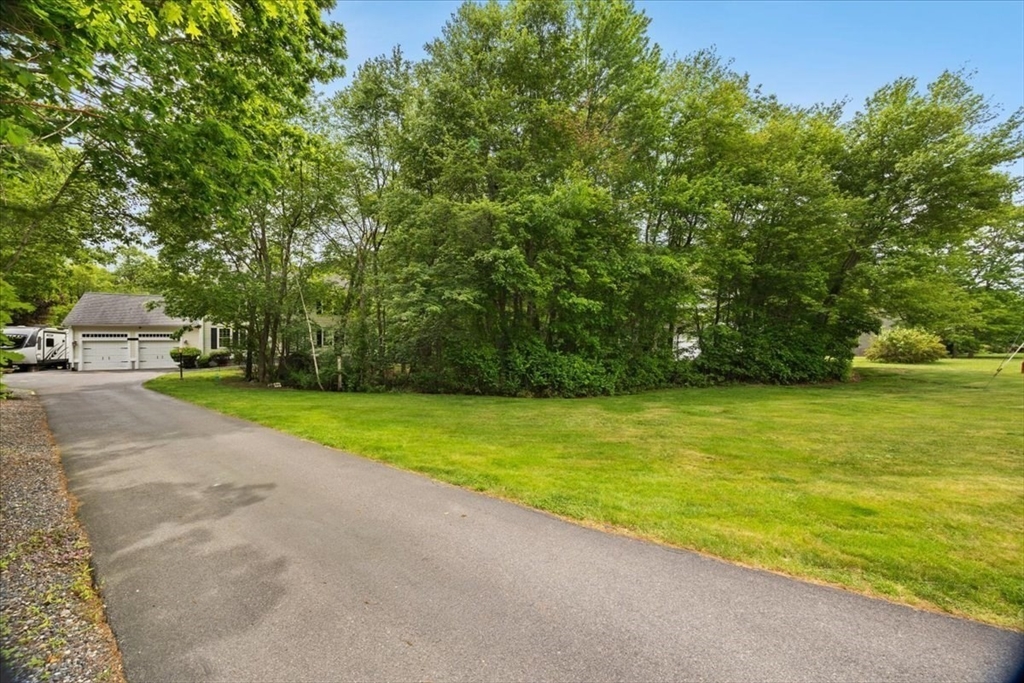
Welcome to 7 Parsons Walk, nestled in “The Preserve” neighborhood, a move-in ready opportunity you won’t want to miss! Inside you'll discover an inviting open floor plan featuring 3 bedrooms, 2 ½ baths, formal dining, front to back living room, and an updated kitchen with stainless steel appliances and granite countertops. Upstairs, the primary bedroom offers generous square footage, a walk-in closet and a private en-suite bath with a double vanity. Two bedrooms and a full bath are also located on the second floor. This home is complemented by a half-finished basement, central air conditioning, a fully owned Tesla solar panel system and a 2-car garage. Also has a new furnace, new hot water heater, and a generator hookup. The private backyard features two decks, an above ground pool, and space perfect for entertaining. This property is conveniently located near major routes, commuter rail, shopping, dining, and local amenities while still offering the peaceful charm of Berkley living.

Save
Ask
Tour
Hide
Share
Listing Snapshot
Price 
$749,999
Days On Site 
0 Days
Bedrooms 
3
Inside Area (SqFt) 
2,080 sqft
Total Baths 
3
Full Baths 
2
Partial Baths 
1
Lot Size 
0.73 Acres
Year Built 
2002
MLS® Number 
73526487
Status 
Active
Property Tax 
$7,417
HOA/Condo/Coop Fees 
N/A
Sq Ft Source 
Public Records
Friends & Family
Recent Activity
7 hours agoListing updated with changes from the MLS®
9 hours agoListing first seen on site
General Features
Acres 
0.73
Attached Garage 
Yes
Disclosures 
Fireplace was only used once in 2015. Washer/Dryer negotiable
Foundation 
Concrete Perimeter
Garage 
Yes
Garage Spaces 
2
Parking 
PavedAttachedGarage Door OpenerGarage
Parking Spaces 
7
Property Sub Type 
Single Family Residence
Sewer 
Private Sewer
SqFt Above 
2080
SqFt Below 
500
SqFt Total 
2080
Water Source 
Private
Zoning 
R1
Interior Features
Appliances 
Electric Water HeaterWater HeaterRangeDishwasherMicrowaveRefrigeratorPlumbed For Ice Maker
Basement 
FullPartially Finished
Cooling 
Central AirZoned
Electric 
200+ Amp Service
Fireplace 
Yes
Fireplace Features 
Living Room
Fireplaces 
1
Flooring 
TileVinylCarpetHardwood
Heating 
Forced AirOilZoned
Interior 
PantryWalk-In Closet(s)
Laundry Features 
In BasementElectric Dryer HookupWasher Hookup
Bathroom 1 
Dimensions - 5x6Level - FirstArea - 30
Bathroom 2 
Dimensions - 10x7Level - SecondArea - 70
Bathroom 3 
Dimensions - 9x7Level - SecondArea - 63
Bedroom 2 
Dimensions - 14x11Level - SecondArea - 154
Bedroom 3 
Dimensions - 14x13Level - SecondArea - 182
Dining Room 
Dimensions - 15x13Level - FirstArea - 195
Family Room 
Level - First
Kitchen 
Dimensions - 18x13Level - FirstArea - 234
Living Room 
Dimensions - 14x26Level - FirstArea - 364
Master Bedroom 
Dimensions - 15x18Level - SecondArea - 270
Office 
Dimensions - 14x14Level - BasementArea - 196
Save
Ask
Tour
Hide
Share
Exterior Features
Exterior 
Rain GuttersStorage
Lot Features 
Cul-De-SacWooded
Other Structures 
Storage
Patio And Porch 
Deck
Pool Features 
Above GroundPrivate
Private Pool 
Yes
Roof 
Shingle
Community Features
Community Features 
ParkGolf
Listing courtesy of Olivia Caledonia of Cynthia Cabana Realty, Inc.


The property listing data and information, or the Images, set forth herein were provided to MLS Property Information Network, Inc. from third party sources, including sellers, lessors, landlords, and public records, and were compiled by MLS Property Information Network, Inc. The property listing data and information, and the Images, are for the personal, non-commercial use of consumers having a good faith interest in purchasing, leasing or renting listed properties of the type displayed to them and may not be used for any purpose other than to identify prospective properties which such consumers may have a good faith interest in purchasing, leasing or renting. MLS Property Information Network, Inc. and its subscribers disclaim any and all representations and warranties as to the accuracy of the property listing data and information, or as to the accuracy of any of the Images, set forth herein.

Last checked 2026-05-29 02:44 PM UTC

Neighborhood & Commute
Source: Walkscore
Save
Ask
Tour
Hide
Share