
161 Sumner St 3Quincy, MA 02169
Due to the health concerns created by Coronavirus we are offering personal 1-1 online video walkthough tours where possible.

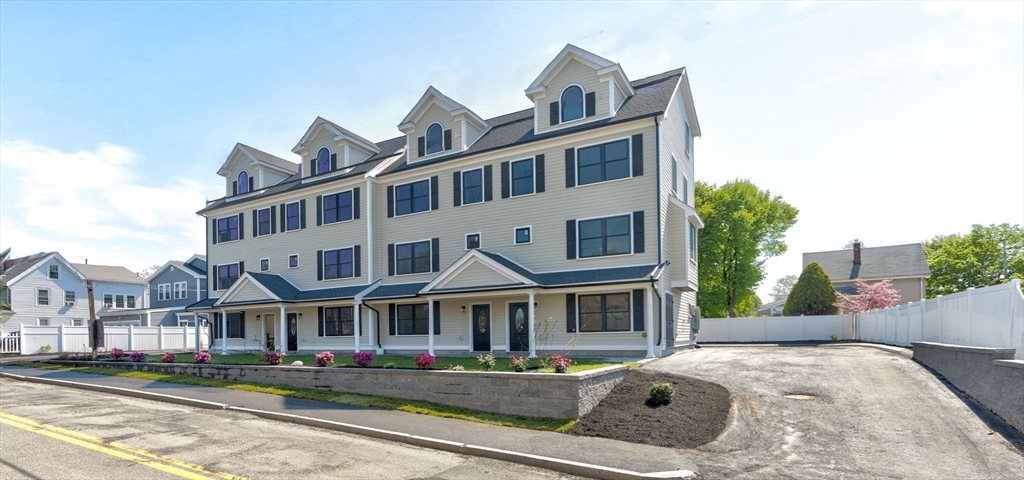
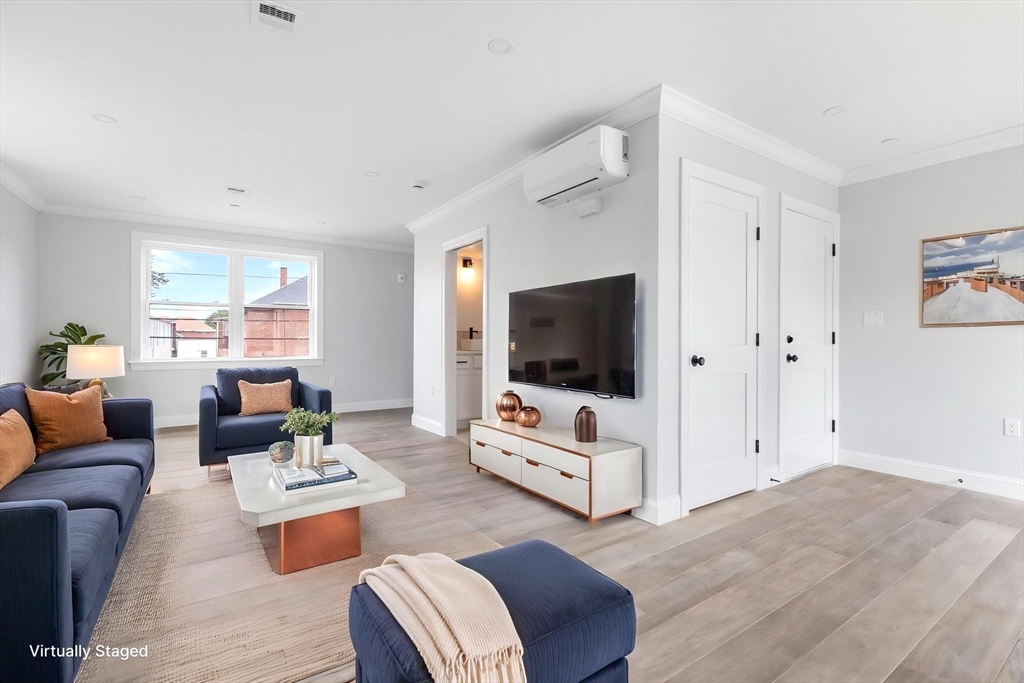
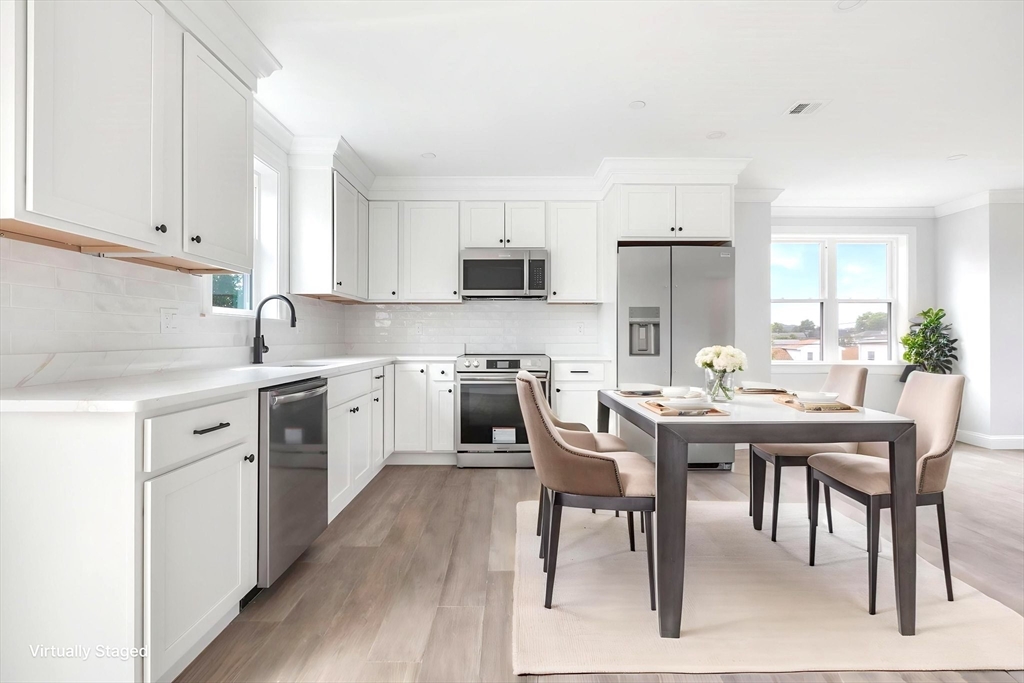
Brand New Construction (2025)!! Prime Townhouse in a Convenient Location — Welcome to this rarely available 3-bedroom townhouse ideally located in the heart of town, surrounded by a variety of restaurants, shops, and supermarkets including Stop & Shop, KamMan Market, H Mart, and Walmart. This home features spacious, well-proportioned rooms with high ceilings, a modern kitchen with high-end cabinetry, quartz countertops, and stainless steel appliances, along with 2.5 bathrooms and a total of 3 parking spaces. Designed for low-maintenance living, the property offers peace of mind with minimal upkeep expected for years to come, plus a one-year builder’s warranty provided by the seller. Move-in ready—come see it today and make it your dream home! ?
| 7 hours ago | Listing updated with changes from the MLS® | |
| 11 hours ago | Listing first seen on site |

The property listing data and information, or the Images, set forth herein were provided to MLS Property Information Network, Inc. from third party sources, including sellers, lessors, landlords, and public records, and were compiled by MLS Property Information Network, Inc. The property listing data and information, and the Images, are for the personal, non-commercial use of consumers having a good faith interest in purchasing, leasing or renting listed properties of the type displayed to them and may not be used for any purpose other than to identify prospective properties which such consumers may have a good faith interest in purchasing, leasing or renting. MLS Property Information Network, Inc. and its subscribers disclaim any and all representations and warranties as to the accuracy of the property listing data and information, or as to the accuracy of any of the Images, set forth herein.
Last checked 2026-05-29 02:44 PM UTC