
161 Fernbank RoadSpringfield, MA 01129
Due to the health concerns created by Coronavirus we are offering personal 1-1 online video walkthough tours where possible.
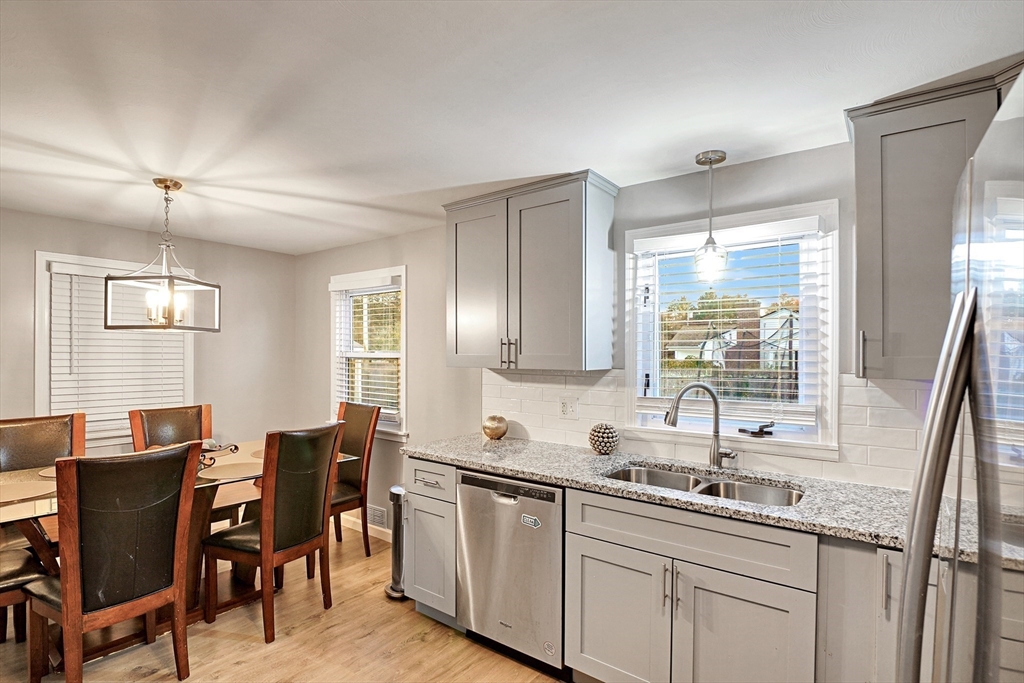
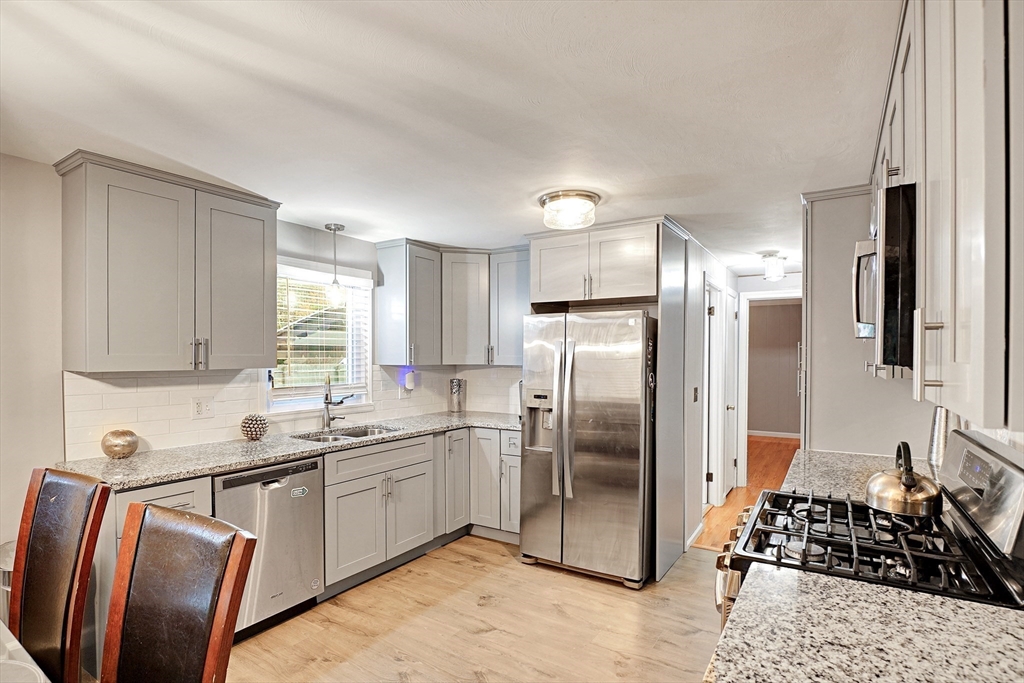
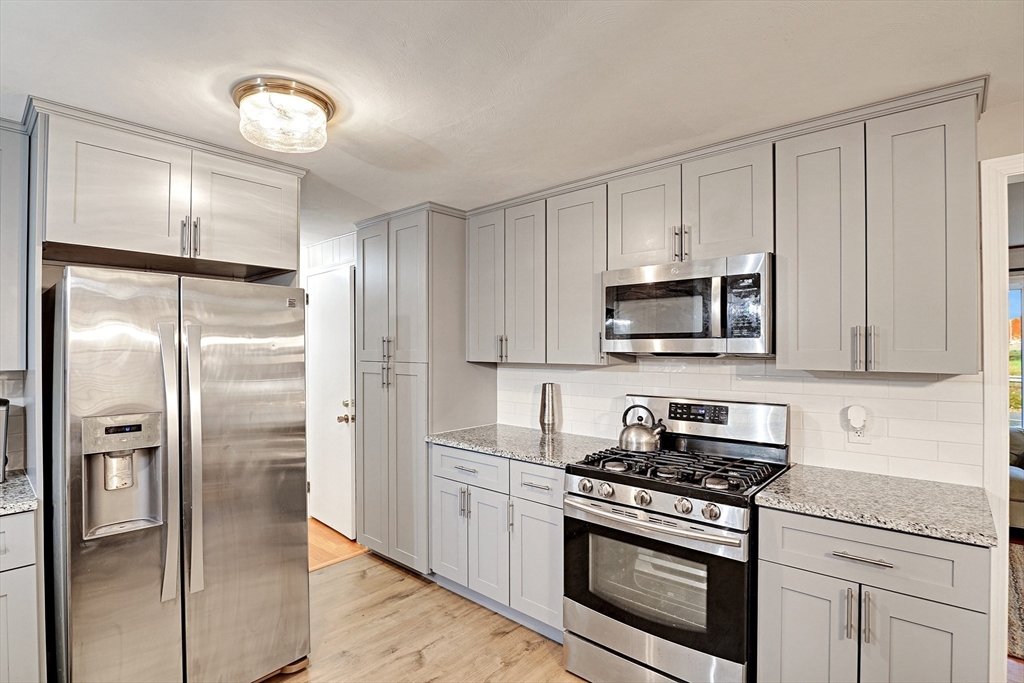
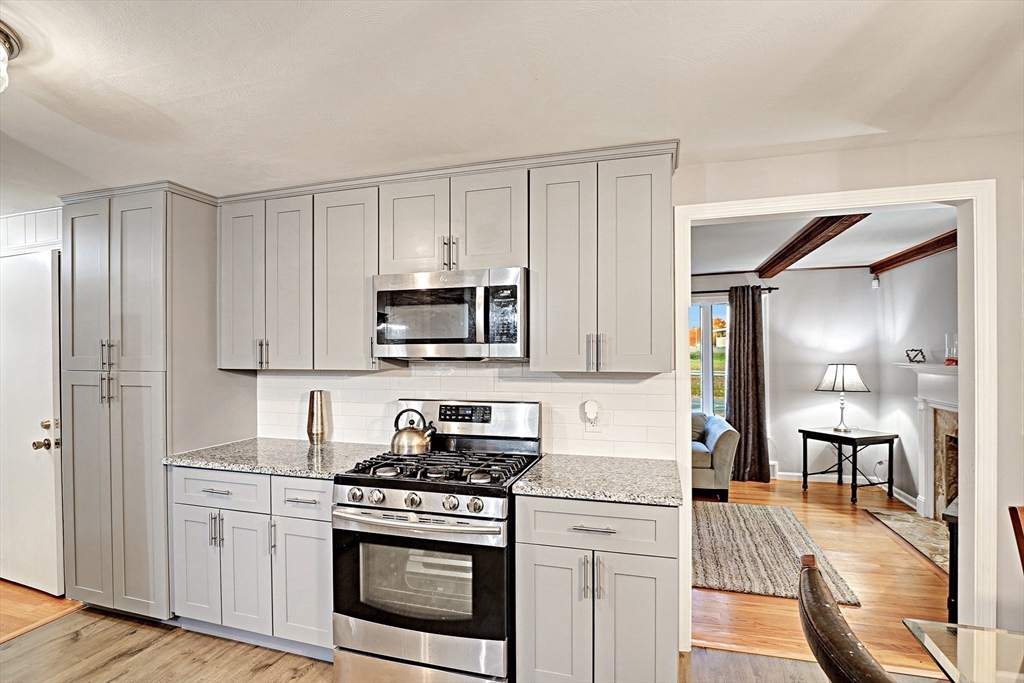
Welcome home! Located in the highly desirable 01129 neighborhood, steps from the brand-new Springfield Crossing shopping, and less than a mile from Wilbraham town line. This beautifully renovated 4-bedroom, 3-full-bath home offers the perfect balance of character, comfort, and modern updates; seller is using as 5-bedroom. Step inside to find freshly painted interiors, rich hardwood flooring, exposed wood beams, and a cozy living room fireplace that instantly makes you feel at home. The kitchen and baths have been thoughtfully updated, and the spacious floor plan provides large room sizes ideal for today’s living needs. The finished basement level adds extra flexible space, perfect for a home gym and/or guest suite—offering even more living area not included in the listed square footage. Outside, enjoy a large private yard—ideal for entertaining, gardening, or relaxing. This home has easy access to major routes while maintaining a quiet neighborhood feel. Leased solar panels with Sunrun
| 7 hours ago | Listing updated with changes from the MLS® | |
| 11 hours ago | Listing first seen on site |

The property listing data and information, or the Images, set forth herein were provided to MLS Property Information Network, Inc. from third party sources, including sellers, lessors, landlords, and public records, and were compiled by MLS Property Information Network, Inc. The property listing data and information, and the Images, are for the personal, non-commercial use of consumers having a good faith interest in purchasing, leasing or renting listed properties of the type displayed to them and may not be used for any purpose other than to identify prospective properties which such consumers may have a good faith interest in purchasing, leasing or renting. MLS Property Information Network, Inc. and its subscribers disclaim any and all representations and warranties as to the accuracy of the property listing data and information, or as to the accuracy of any of the Images, set forth herein.
Last checked 2026-05-29 02:44 PM UTC