
253 Shad Hole Rd 3ADennis, MA 02639
Due to the health concerns created by Coronavirus we are offering personal 1-1 online video walkthough tours where possible.
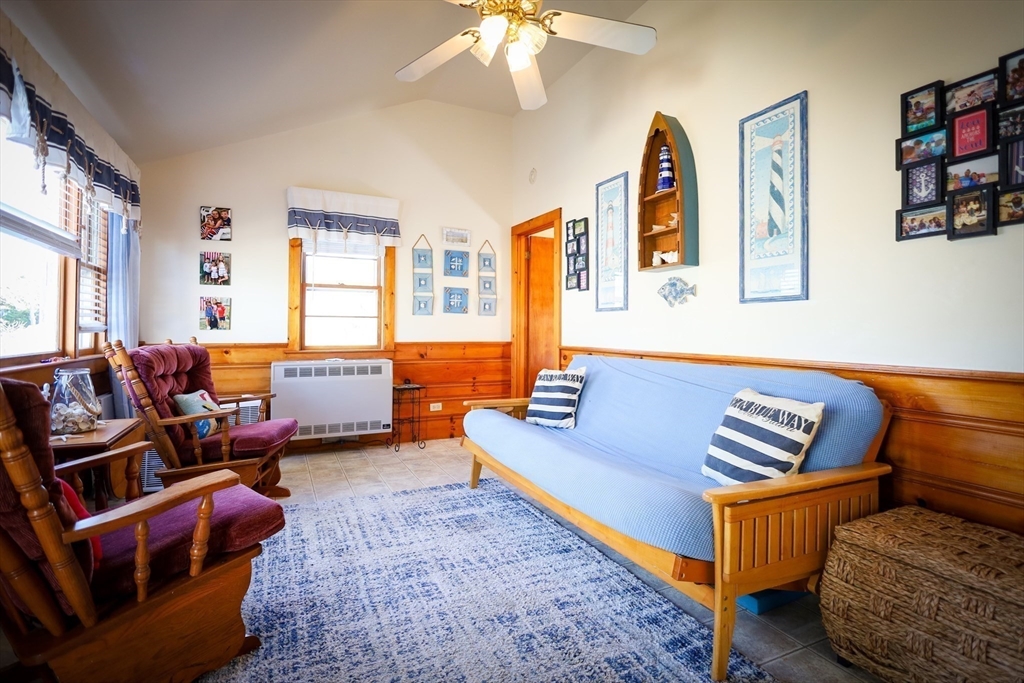
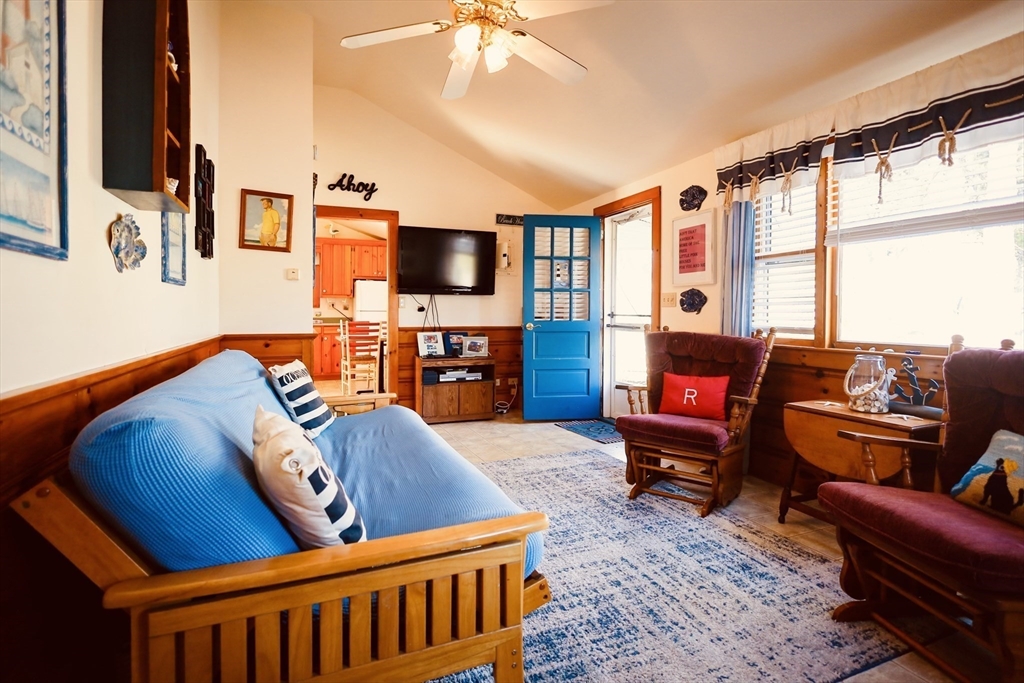
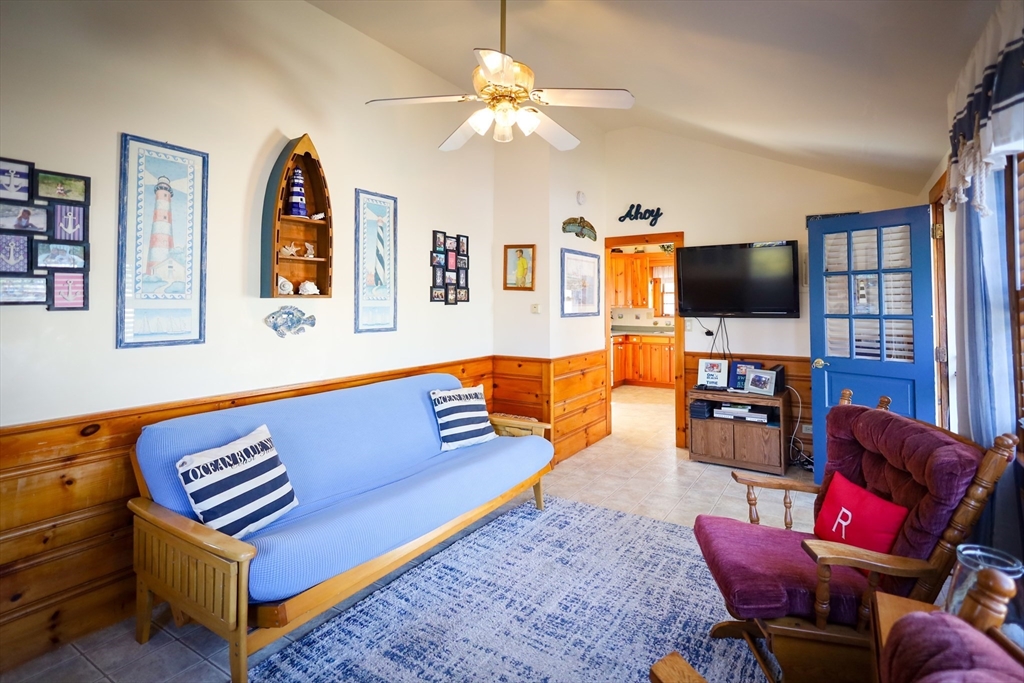
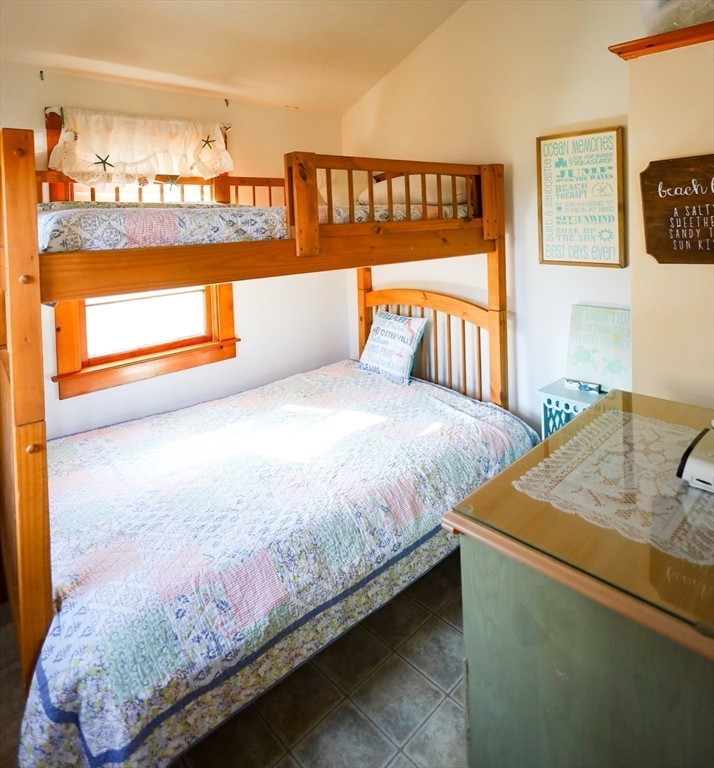
Kick off your shoes and welcome to Poor Bobs Lane, a free-standing seasonal cottage (April to November) that packs a punch with all the essentials. It boasts two bedrooms, a large bathroom with a bathtub, an eat-in kitchen, spacious living room with lots of natural light, spacious fenced-in yard, and an outdoor shower. Now, let the fun begin with easy access to beach, a common area fire pit, and additional guest parking. You’ll be just .1 miles away from Pelham House, Sea St beach, and a short stroll to Wolfie's, Bandera’s Market & Deli, The Chip and Cleat & Anchor. Don’t miss out on the memories that await you on Poor Bobs Lane!
| 4 hours ago | Listing updated with changes from the MLS® | |
| 11 hours ago | Listing first seen on site |

The property listing data and information, or the Images, set forth herein were provided to MLS Property Information Network, Inc. from third party sources, including sellers, lessors, landlords, and public records, and were compiled by MLS Property Information Network, Inc. The property listing data and information, and the Images, are for the personal, non-commercial use of consumers having a good faith interest in purchasing, leasing or renting listed properties of the type displayed to them and may not be used for any purpose other than to identify prospective properties which such consumers may have a good faith interest in purchasing, leasing or renting. MLS Property Information Network, Inc. and its subscribers disclaim any and all representations and warranties as to the accuracy of the property listing data and information, or as to the accuracy of any of the Images, set forth herein.
Last checked 2026-05-29 02:44 PM UTC