Save
Ask
Tour
Hide
Share
$385,000
New Listing

Dell Webb Chauncy Lake
3103 Peters Farm Way 103
Westborough, MA 01581

For Sale|Condominium|Active
1
Bed
1
Total Bath
1
Full Bath
956
SqFt
$403
/SqFt
2023
Built
County:
Worcester

Due to the health concerns created by Coronavirus we are offering personal 1-1 online video walkthough tours where possible.
3103 Peters Farm Way 1033103 Peters Farm Way 1033103 Peters Farm Way 1033103 Peters Farm Way 103
Save
Ask
Tour
Hide
Share

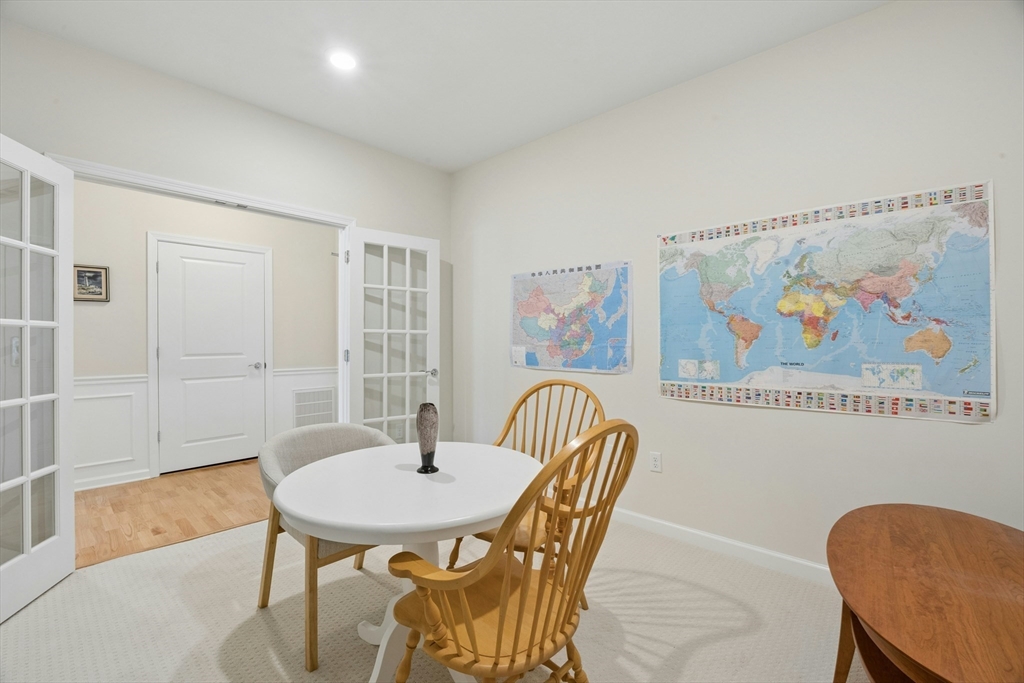
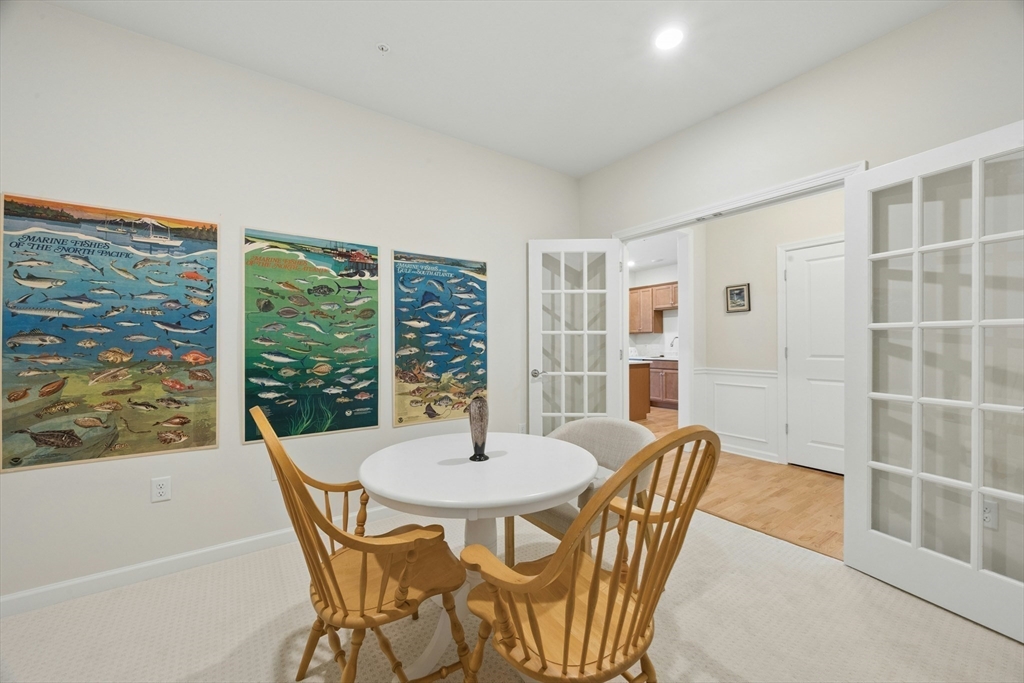
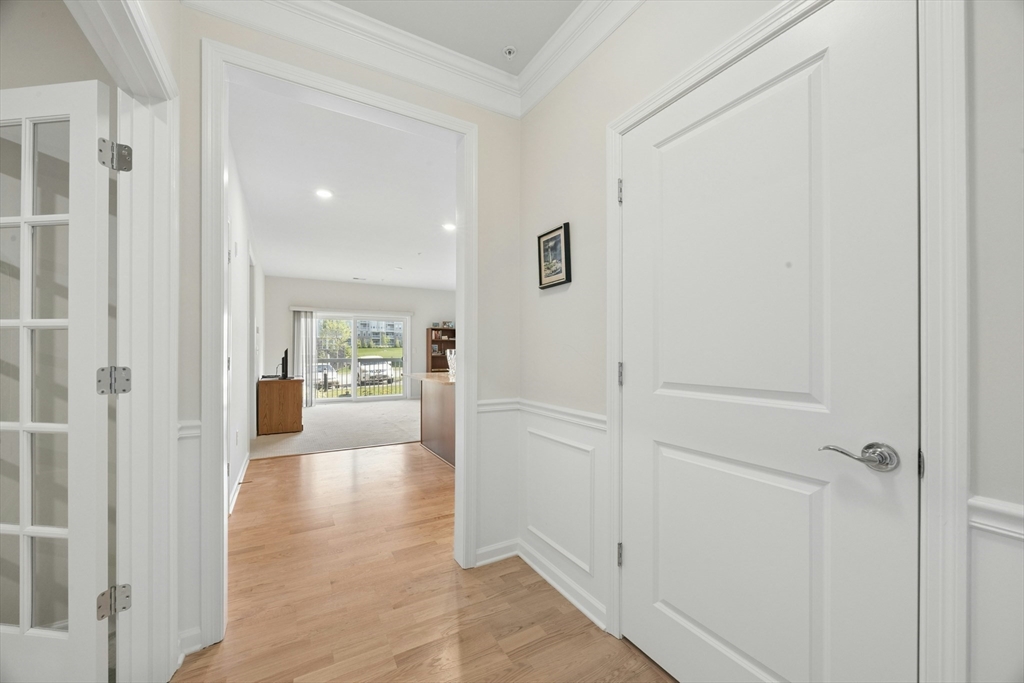
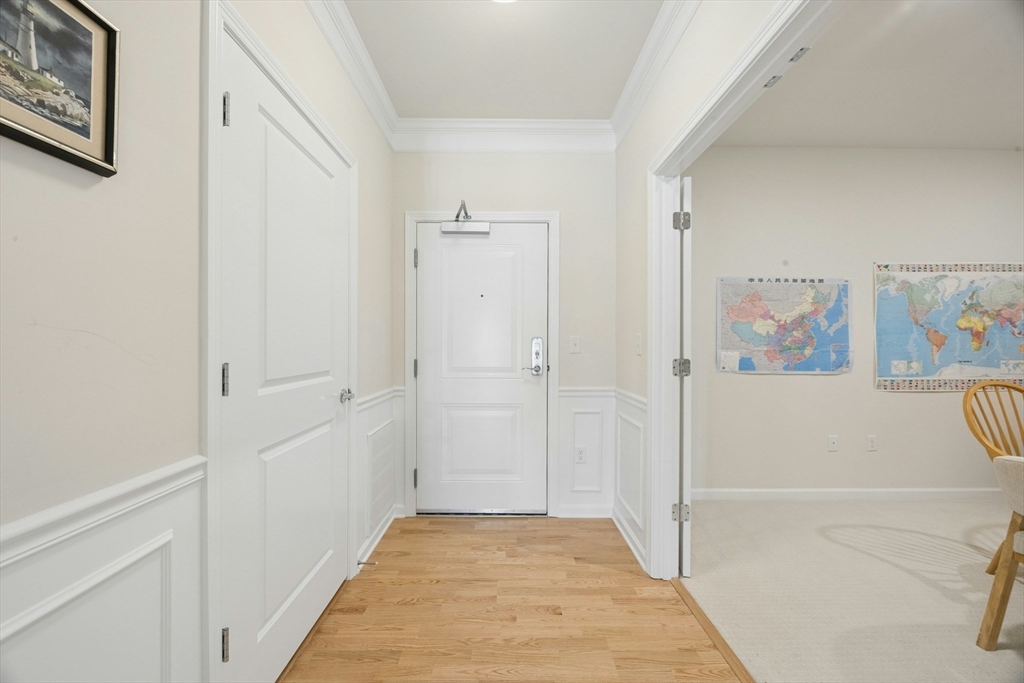
Welcome to this beautifully designed 1 bedroom condo with bonus room at Del Webb Chauncy Lake. A premier 55+ community offering comfort and convenience in an exceptional setting. This bright first floor unit is filled with natural light and features an open floor plan connecting the living room and kitchen. The kitchen has an island, ss appliances and hardwood floors. Bonus room with recessed lighting and French doors for home office or additional living space. The primary bedroom includes a walk-in closet. Full bathroom has large shower and tile floor. In unit laundry room with tile flooring. Enjoy the onsite facilities with heated in-ground pool, fitness center, tennis courts and gazebo. Easy access to Route 9 for shops, restaurants, Chauncy Lake and area amenities.

Save
Ask
Tour
Hide
Share
Listing Snapshot
Price 
$385,000
Days On Site 
0 Days
Bedrooms 
1
Inside Area (SqFt) 
956 sqft
Total Baths 
1
Full Baths 
1
Partial Baths 
N/A
Lot Size 
N/A
Year Built 
2023
MLS® Number 
73526470
Status 
Active
Property Tax 
$6,268
HOA/Condo/Coop Fees 
$413 monthly
Sq Ft Source 
Public Records
Friends & Family
Recent Activity
7 hours agoListing updated with changes from the MLS®
11 hours agoListing first seen on site
General Features
Disclosures 
Over 55+ living community. Some photos are virtually staged.
Number Of Stories 
1
Parking 
Off StreetCommon
Parking Spaces 
2
Pets 
Yes
Property Sub Type 
Condominium
Sewer 
Public Sewer
SqFt Above 
956
SqFt Total 
956
Water Source 
Public
Zoning 
Res
Interior Features
Appliances 
RangeDishwasherMicrowaveRefrigerator
Cooling 
Central Air
Electric 
Circuit Breakers
Flooring 
TileCarpetHardwood
Heating 
Natural GasForced Air
Interior 
Recessed LightingMaster DownstairsWalk-In Closet(s)Open Floorplan
Laundry Features 
Electric Dryer HookupWasher HookupIn Unit
Window Features 
Insulated Windows
Bathroom 1 
Level - First
Kitchen 
Level - First
Living Room 
Level - First
Master Bedroom 
Level - First
Save
Ask
Tour
Hide
Share
Exterior Features
Construction Details 
Frame
Exterior 
BalconyTennis Court(s)
Lot Features 
LandscapedWaterfront
Other Structures 
Gazebo
Pool Features 
AssociationIn GroundHeated
Roof 
Shingle
Waterfront 
Yes
Waterfront Features 
WaterfrontLake
Windows/Doors 
Insulated Windows
Community Features
Accessibility Features 
Accessible Entrance
Association Amenities 
PoolElevator(s)Tennis Court(s)Recreation FacilitiesFitness CenterTrail(s)Clubhouse
Association Dues 
413
Building Access 
Unit Placement(Street,Front)
Community Features 
ParkGolf
HOA Fee Frequency 
Monthly
Senior Community 
Yes
Listing courtesy of Michelle Gillespie of Keller Williams Pinnacle MetroWest


The property listing data and information, or the Images, set forth herein were provided to MLS Property Information Network, Inc. from third party sources, including sellers, lessors, landlords, and public records, and were compiled by MLS Property Information Network, Inc. The property listing data and information, and the Images, are for the personal, non-commercial use of consumers having a good faith interest in purchasing, leasing or renting listed properties of the type displayed to them and may not be used for any purpose other than to identify prospective properties which such consumers may have a good faith interest in purchasing, leasing or renting. MLS Property Information Network, Inc. and its subscribers disclaim any and all representations and warranties as to the accuracy of the property listing data and information, or as to the accuracy of any of the Images, set forth herein.

Last checked 2026-05-29 02:44 PM UTC

Neighborhood & Commute
Source: Walkscore
Save
Ask
Tour
Hide
Share