Save
Ask
Tour
Hide
Share
$1,249,000
New Listing

40 Frances Dr
Newburyport, MA 01950

For Sale|Single Family Residence|Active
4
Beds
3
Total Baths
2
Full Baths
1
Partial Bath
2,800
SqFt
$446
/SqFt
1995
Built
County:
Essex

Due to the health concerns created by Coronavirus we are offering personal 1-1 online video walkthough tours where possible.
Upcoming Open Houses
Due to COVID-19, we recommend you verify Open Houses before attending.
Sat, May 30, 1:00 PM - 2:30 PM
Sun, May 31, 1:00 PM - 2:30 PM
40 Frances Dr40 Frances Dr40 Frances Dr40 Frances Dr
Save
Ask
Tour
Hide
Share

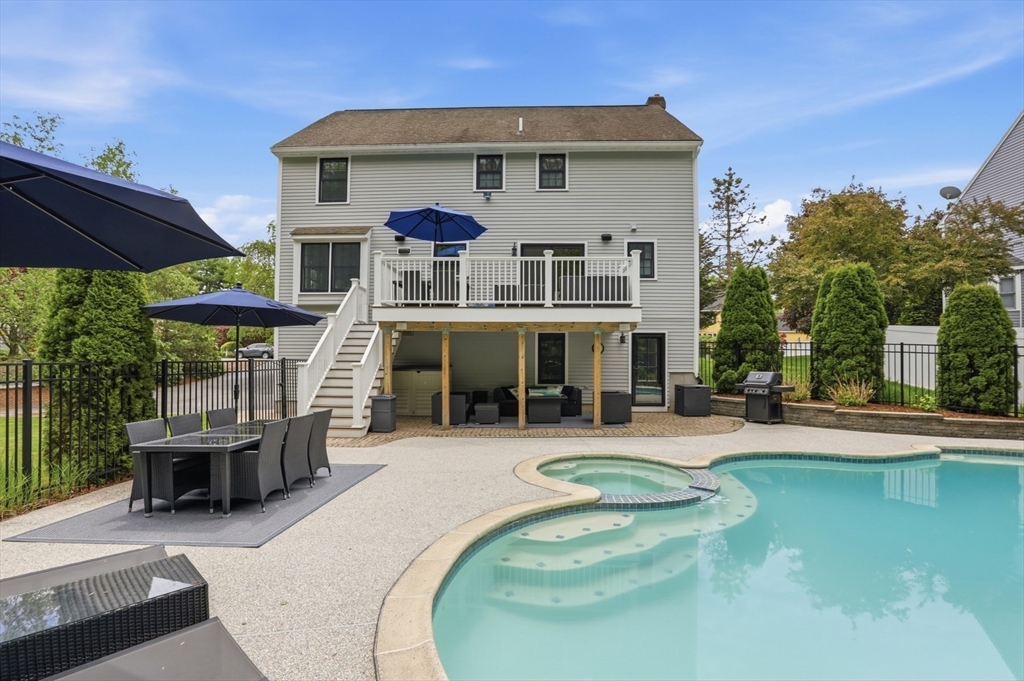
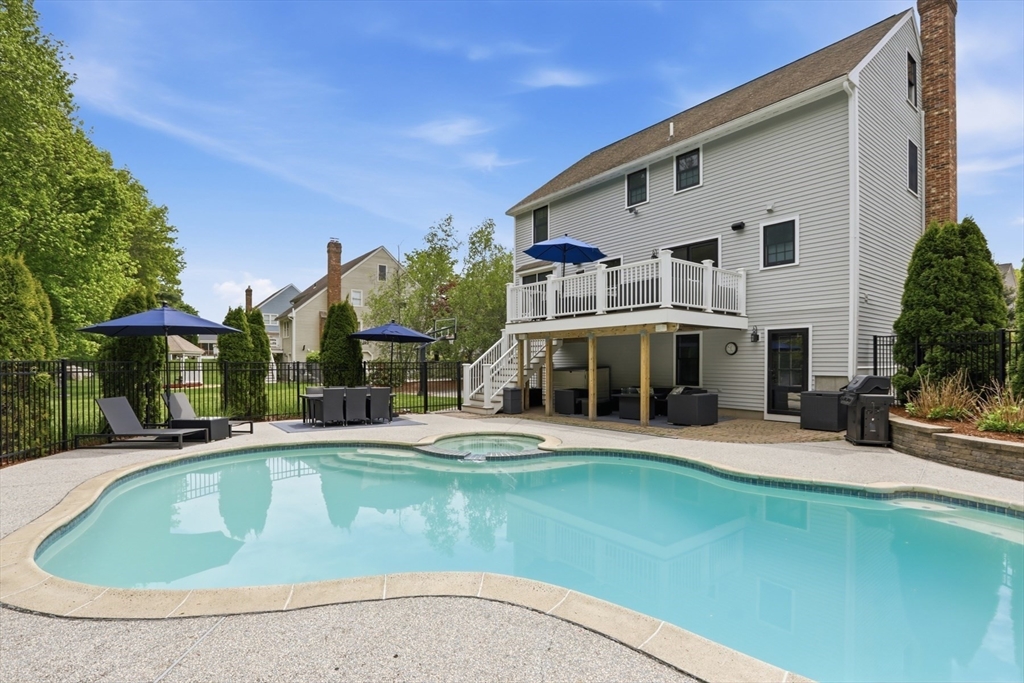
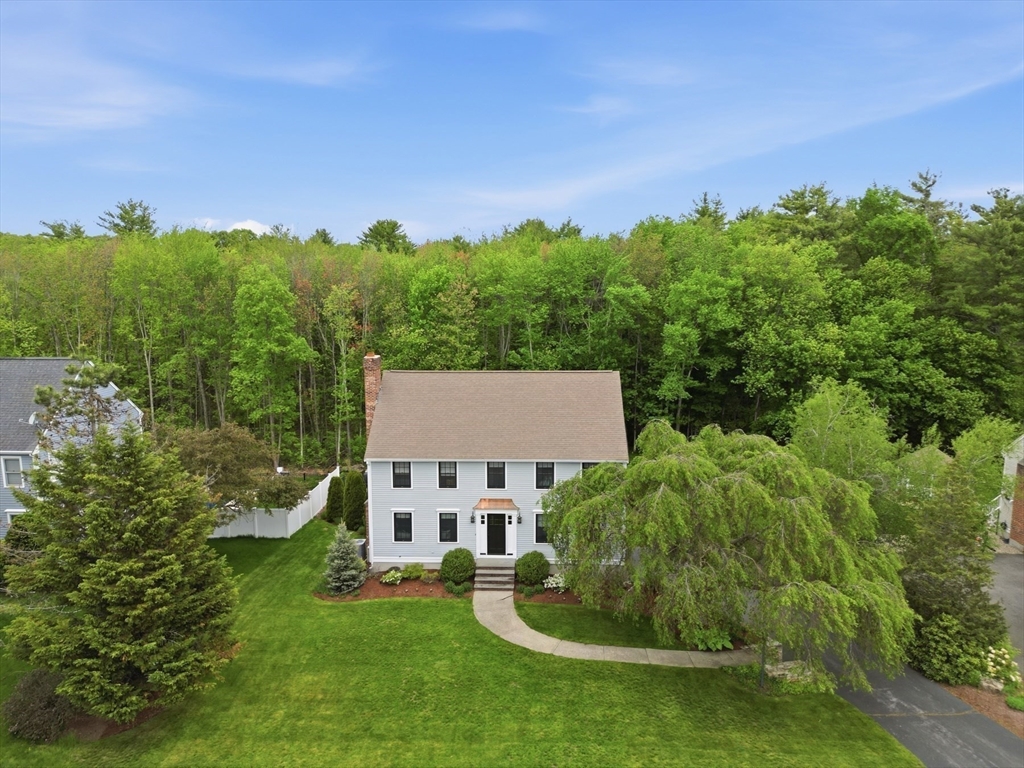
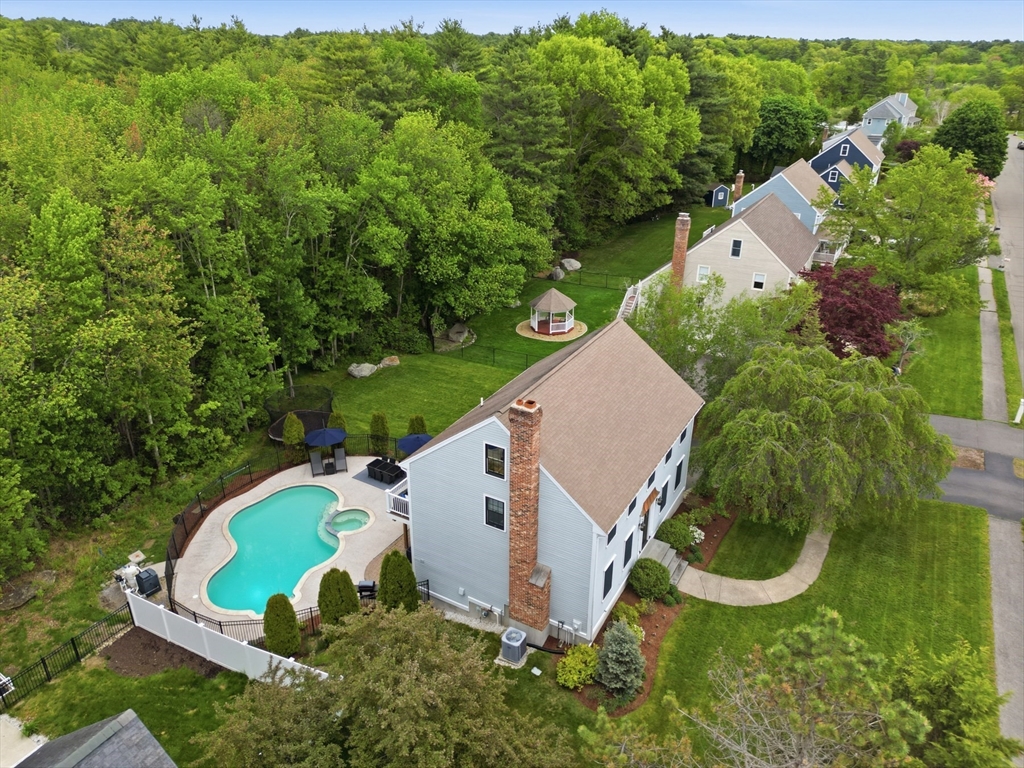
Experience refined luxury in this exceptional four-bedroom, three-bath home blending timeless architecture with modern comfort. A striking copper-clad portico creates a warm and sophisticated first impression, leading to thoughtfully designed interiors and elegant entertaining spaces. The chef’s kitchen features high-end KitchenAid appliances, an oversized quartz island, full-height quartz backsplash, beverage refrigerator, and a coffee station. Open-concept living flows from the dining area to the living room and a fire-placed family room which brings you back around to a deck overlooking the heated gunite pool and spa. Upstairs, the gracious primary suite offers a vaulted ceiling and shiplap walls, a walk-in closet, and spa-inspired bath. Three additional bedrooms and a full tiled bath complete the level. The finished walk out lower level provides a game room and den. Additional highlights include built-in speakers, central air conditioning, and beautifully landscaped grounds.

Save
Ask
Tour
Hide
Share
Listing Snapshot
Price 
$1,249,000
Days On Site 
0 Days
Bedrooms 
4
Inside Area (SqFt) 
2,800 sqft
Total Baths 
3
Full Baths 
2
Partial Baths 
1
Lot Size 
0.29 Acres
Year Built 
1995
MLS® Number 
73526282
Status 
Active
Property Tax 
$9,855
HOA/Condo/Coop Fees 
N/A
Sq Ft Source 
Public Records
Friends & Family
Recent Activity
5 hours agoListing updated with changes from the MLS®
8 hours agoListing first seen on site
General Features
Acres 
0.29
Attached Garage 
Yes
Disclosures 
Listing goes live on May 29th with an open house on Saturday and Sunday from 1:00 pm - 2:30 pm
Foundation 
Concrete Perimeter
Garage 
Yes
Garage Spaces 
2
Parking 
PavedOff StreetAttachedGarage
Parking Spaces 
8
Property Sub Type 
Single Family Residence
Sewer 
Public Sewer
SqFt Above 
2240
SqFt Below 
560
SqFt Total 
2800
Water Source 
Public
Zoning 
R1
Interior Features
Appliances 
Gas Water HeaterOvenDishwasherDisposalMicrowaveRangeRefrigeratorWasherDryerOther
Basement 
FullFinished
Cooling 
Central AirZoned
Electric 
200+ Amp Service
Fireplace 
Yes
Fireplace Features 
Family Room
Fireplaces 
1
Flooring 
TileCarpetHardwood
Heating 
Natural GasBaseboardZoned
Interior 
Recessed LightingWalk-In Closet(s)Open Floorplan
Laundry Features 
Electric Dryer HookupWasher Hookup
Spa 
Yes
Window Features 
Insulated Windows
Bathroom 1 
Dimensions - 6.083333333x5.583333333Level - MainArea - 33
Bathroom 2 
Dimensions - 8x6.916666666Level - SecondArea - 55
Bathroom 3 
Dimensions - 8.166666666x6.916666666Level - SecondArea - 56
Bedroom 2 
Dimensions - 13.333333333x11.75Level - SecondArea - 156
Bedroom 3 
Dimensions - 16.833333333x10Level - SecondArea - 168
Bedroom 4 
Dimensions - 12.166666666x9.75Level - SecondArea - 118
Dining Room 
Dimensions - 15.25x8.75Level - FirstArea - 133
Family Room 
Dimensions - 14.666666666x15.25Level - FirstArea - 223
Kitchen 
Dimensions - 20.833333333x11.75Level - FirstArea - 244
Living Room 
Dimensions - 16.166666666x11.666666666Level - FirstArea - 188
Master Bedroom 
Dimensions - 19.75x14.333333333Level - SecondArea - 283
Save
Ask
Tour
Hide
Share
Exterior Features
Construction Details 
Frame
Fencing 
Fenced
Lot Features 
LevelLandscaped
Patio And Porch 
DeckEnclosedPatio
Pool Features 
In GroundPrivate
Private Pool 
Yes
Roof 
Shingle
Spa 
Yes
Spa Features 
Private
Waterfront Features 
Ocean FrontRiver Front
Windows/Doors 
Insulated Windows
Community Features
Community Features 
ParkGolf
Listing courtesy of Douglas Danzey of eXp Realty


The property listing data and information, or the Images, set forth herein were provided to MLS Property Information Network, Inc. from third party sources, including sellers, lessors, landlords, and public records, and were compiled by MLS Property Information Network, Inc. The property listing data and information, and the Images, are for the personal, non-commercial use of consumers having a good faith interest in purchasing, leasing or renting listed properties of the type displayed to them and may not be used for any purpose other than to identify prospective properties which such consumers may have a good faith interest in purchasing, leasing or renting. MLS Property Information Network, Inc. and its subscribers disclaim any and all representations and warranties as to the accuracy of the property listing data and information, or as to the accuracy of any of the Images, set forth herein.

Last checked 2026-05-29 02:44 PM UTC

Neighborhood & Commute
Source: Walkscore
Save
Ask
Tour
Hide
Share