
172 Summer StSomerville, MA 02143
Due to the health concerns created by Coronavirus we are offering personal 1-1 online video walkthough tours where possible.
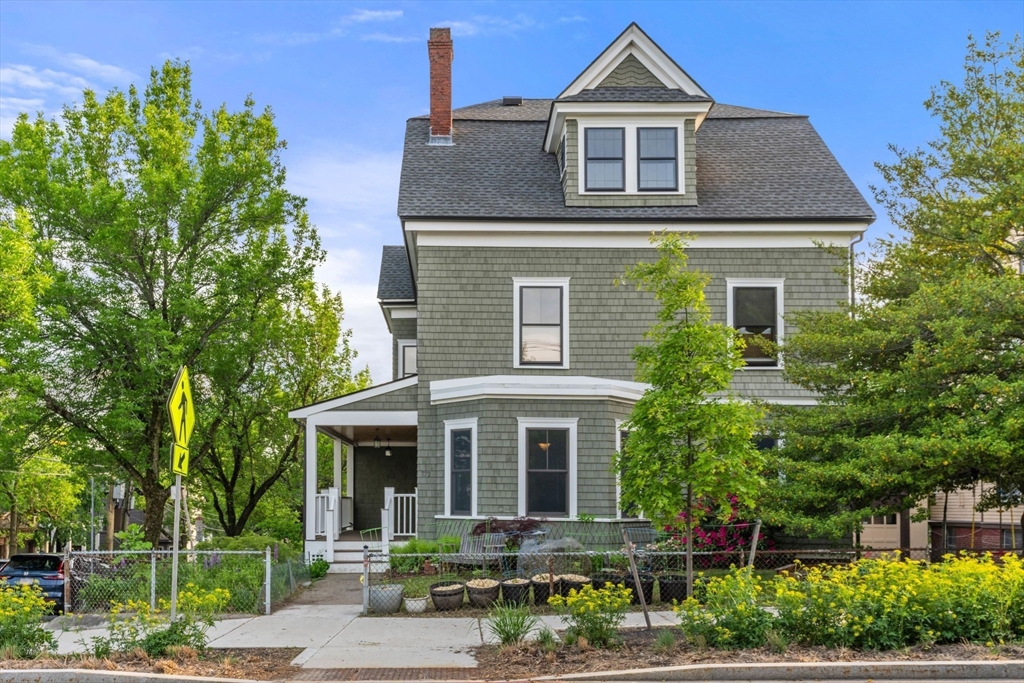


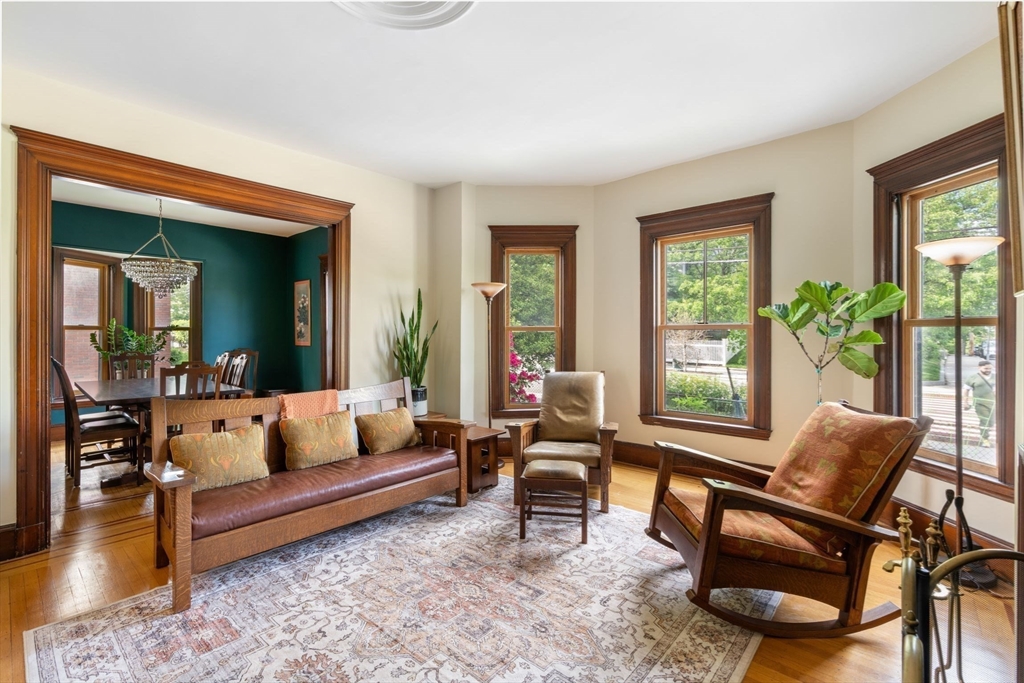
This stunningly restored 1880 Victorian is located in the desirable Spring Hill neighborhood. This special home features a welcoming foyer and formal living and dining spaces filled with meticulously preserved period details, including inlay floors, pocket doors, original tile/mantel fireplace, and soaring ceilings. The main level also offers a modern kitchen along with multiple living spaces. A grand staircase with original stained-glass windows leads to the second level, which houses four bedrooms, a family bath, and library. The third level features a primary suite with a spa bath, a dressing room, and family room. Extensive upgrades include a new roof and cedar siding, professionally repaired original windows, a 200-amp electrical service with an EV charger, a solar PV array, and a high-efficiency HVAC system. Additionally, the home includes a two-car garage and two off-street parking spaces. This property offers a spacious layout blending historic preservation with modern updates.
| 19 minutes ago | Listing updated with changes from the MLS® | |
| an hour ago | Listing first seen on site |

The property listing data and information, or the Images, set forth herein were provided to MLS Property Information Network, Inc. from third party sources, including sellers, lessors, landlords, and public records, and were compiled by MLS Property Information Network, Inc. The property listing data and information, and the Images, are for the personal, non-commercial use of consumers having a good faith interest in purchasing, leasing or renting listed properties of the type displayed to them and may not be used for any purpose other than to identify prospective properties which such consumers may have a good faith interest in purchasing, leasing or renting. MLS Property Information Network, Inc. and its subscribers disclaim any and all representations and warranties as to the accuracy of the property listing data and information, or as to the accuracy of any of the Images, set forth herein.
Last checked 2026-05-28 03:53 PM UTC