Save
Ask
Tour
Hide
Share
$799,000
New Listing

Stonewall Farm
215 Rangeway Rd 31
Billerica, MA 01862

For Sale|Condominium|Active
3
Beds
4
Total Baths
3
Full Baths
1
Partial Bath
3,630
SqFt
$220
/SqFt
2011
Built
County:
Middlesex

Due to the health concerns created by Coronavirus we are offering personal 1-1 online video walkthough tours where possible.
Upcoming Open Houses
Due to COVID-19, we recommend you verify Open Houses before attending.
Sat, May 30, 1:30 PM - 3:30 PM
Sun, May 31, 1:30 PM - 3:30 PM
215 Rangeway Rd 31215 Rangeway Rd 31215 Rangeway Rd 31215 Rangeway Rd 31
Save
Ask
Tour
Hide
Share

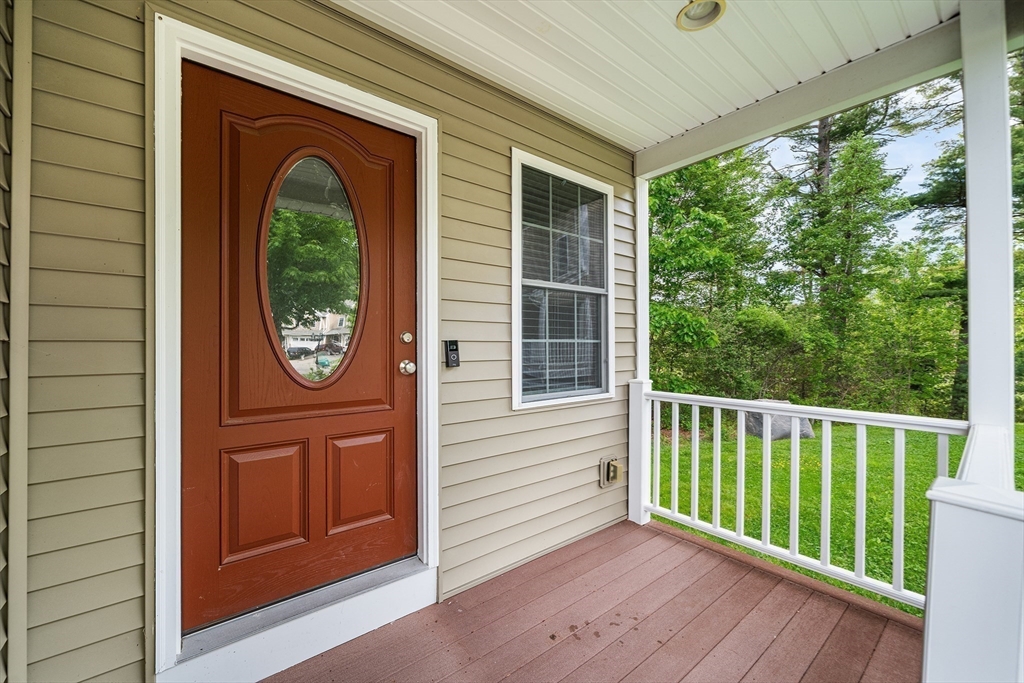
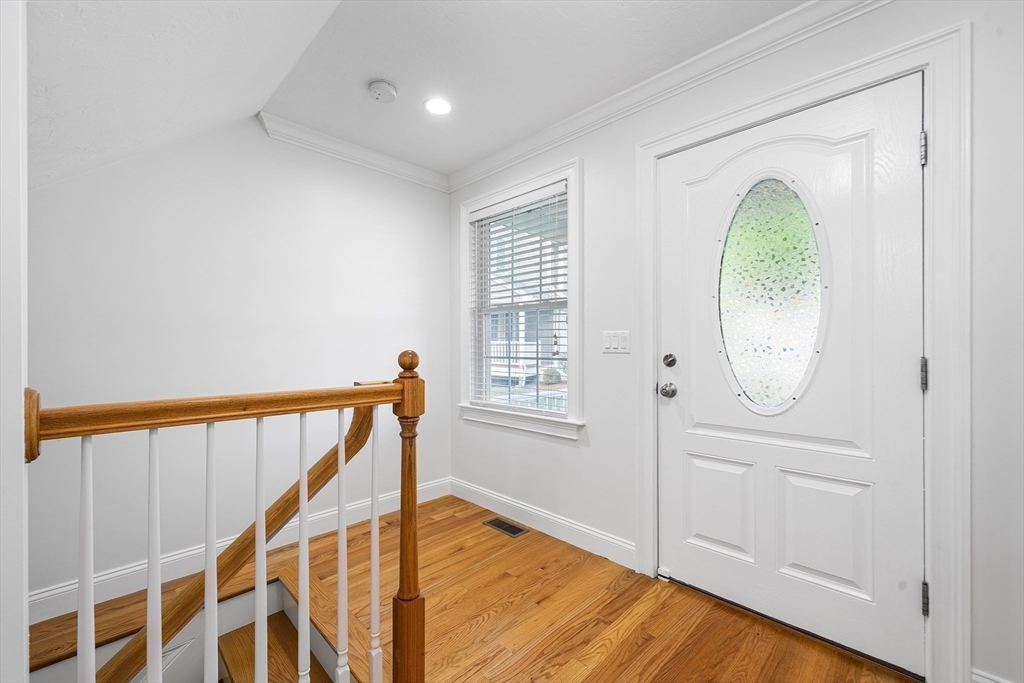
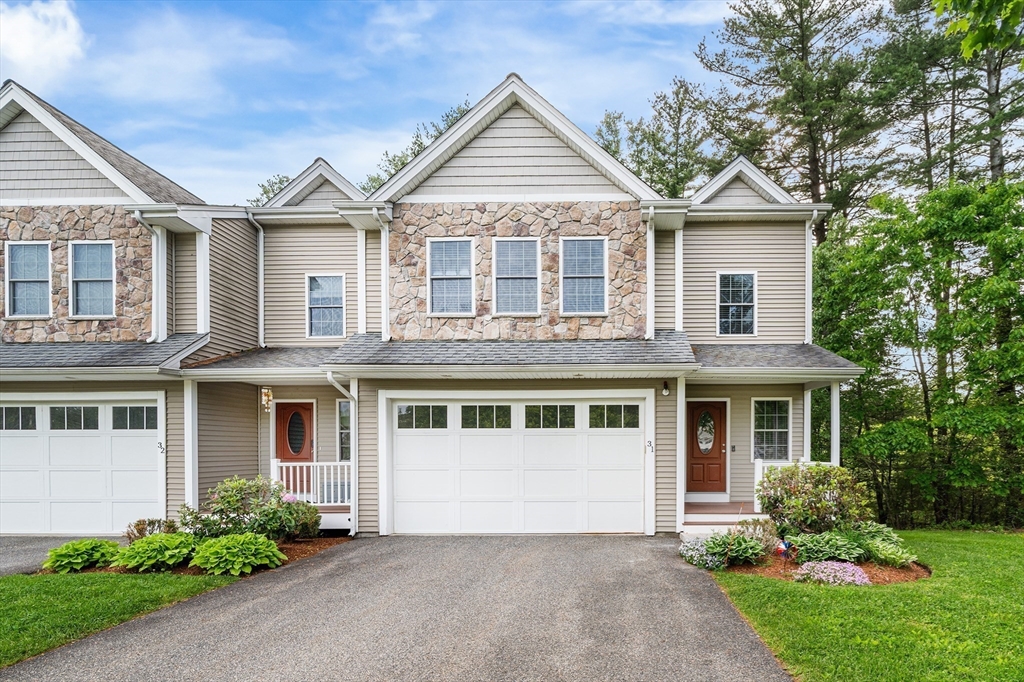
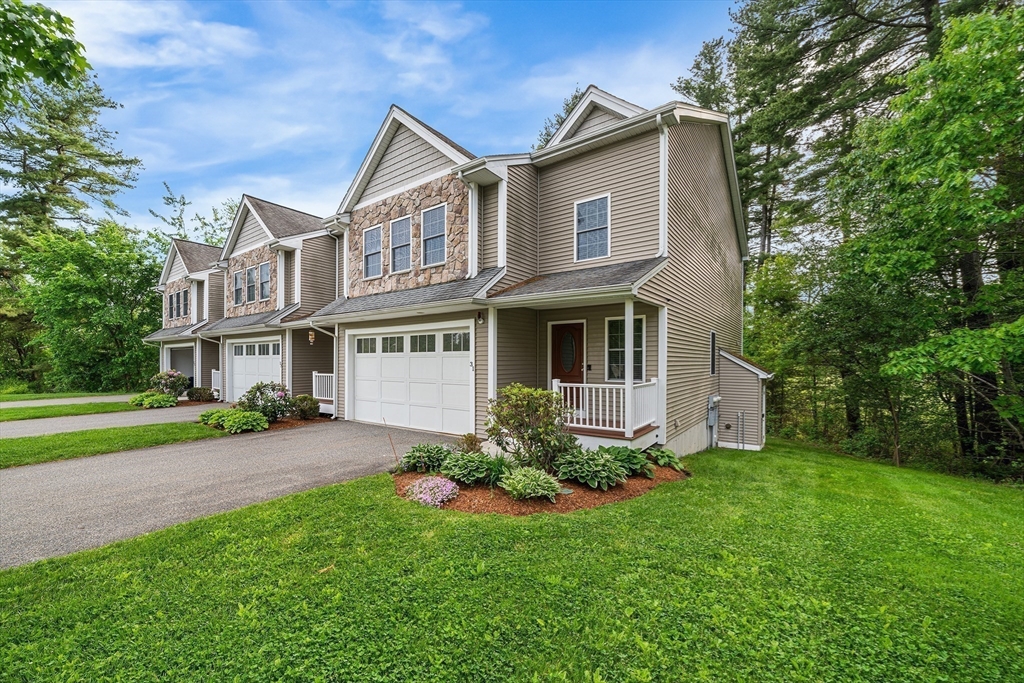
Stunning, meticulously maintained corner-end luxury townhouse on a quiet cul-de-sac across from Swanson Meadows Golf Course. Enjoy a bright, open-concept layout with hardwood floors throughout the main levels. The freshly painted interior features a spacious high-end kitchen with solid surface counters, stainless appliances, gas cooking, and a sun-filled breakfast nook opening to expansive living/dining areas with elegant crown molding. The upper level boasts a primary retreat with a walk-in closet and spa-like jetted tub bath, plus two large bedrooms, a full bath, and laundry. A beautifully finished walk-out lower level with a 3/4 bath offers great flexibility for a gym, office, or guest suite. Relax on the private back deck or front porch. Includes a fully integrated Ring smart security system with door/window sensors and cameras. Effortless commuting with easy access to Routes 3 & 495, shopping, dining, and the MBTA rail.

Save
Ask
Tour
Hide
Share
Listing Snapshot
Price 
$799,000
Days On Site 
0 Days
Bedrooms 
3
Inside Area (SqFt) 
3,630 sqft
Total Baths 
4
Full Baths 
3
Partial Baths 
1
Lot Size 
N/A
Year Built 
2011
MLS® Number 
73525847
Status 
Active
Property Tax 
$8,074
HOA/Condo/Coop Fees 
$410 monthly
Sq Ft Source 
Public Records
Friends & Family
Recent Activity
53 minutes agoListing updated with changes from the MLS®
an hour agoListing first seen on site
General Features
Attached Garage 
Yes
Disclosures 
Buyer and Buyer's Agent to verify all information and perform their own due diligence. Ring Home Security System included. Photo gallery contains virtually staged photos.
Garage 
Yes
Garage Spaces 
2
Green Energy Efficient 
Thermostat
Number Of Stories 
3
Parking 
AttachedGarage Door OpenerStorageOff StreetPavedGarage
Parking Spaces 
4
Pets 
Yes
Property Sub Type 
Condominium
Security 
Security System
Sewer 
Private Sewer
SqFt Above 
2979
SqFt Below 
651
SqFt Total 
3630
Water Source 
Public
Zoning 
5
Interior Features
Appliances 
MicrowaveENERGY STAR Qualified RefrigeratorENERGY STAR Qualified DryerENERGY STAR Qualified DishwasherENERGY STAR Qualified WasherRangeInstant Hot WaterOvenPlumbed For Ice Maker
Cooling 
Central AirZoned
Electric 
Circuit Breakers200+ Amp Service
Flooring 
TileCarpetHardwood
Heating 
Natural GasForced AirZoned
Interior 
Crown MoldingCentral VacuumHigh Speed InternetWalk-In Closet(s)Open FloorplanRecessed Lighting
Laundry Features 
Electric Dryer HookupWasher HookupIn Unit
Window Features 
Insulated WindowsScreens
Bathroom 1 
Level - Second
Bathroom 2 
Level - Second
Bathroom 3 
Level - Basement
Bedroom 2 
Level - Second
Bedroom 3 
Level - Second
Dining Room 
Level - First
Family Room 
Level - Basement
Kitchen 
Level - First
Living Room 
Level - First
Master Bedroom 
Level - Second
Save
Ask
Tour
Hide
Share
Exterior Features
Construction Details 
Frame
Exterior 
Rain Gutters
Lot Features 
Landscaped
Patio And Porch 
PorchDeckPatio
Roof 
Shingle
Windows/Doors 
Insulated WindowsScreens
Community Features
Association Dues 
410
Building Access 
Unit Placement(Street)
Community Features 
Golf
HOA Fee Frequency 
Monthly
Schools
School District
Unknown
Elementary School
Dutile
Middle School
Marshall
High School
Bmhs/Tech
Listing courtesy of Aditi Jain of Redfin Corp.


The property listing data and information, or the Images, set forth herein were provided to MLS Property Information Network, Inc. from third party sources, including sellers, lessors, landlords, and public records, and were compiled by MLS Property Information Network, Inc. The property listing data and information, and the Images, are for the personal, non-commercial use of consumers having a good faith interest in purchasing, leasing or renting listed properties of the type displayed to them and may not be used for any purpose other than to identify prospective properties which such consumers may have a good faith interest in purchasing, leasing or renting. MLS Property Information Network, Inc. and its subscribers disclaim any and all representations and warranties as to the accuracy of the property listing data and information, or as to the accuracy of any of the Images, set forth herein.

Last checked 2026-05-28 03:53 PM UTC

Neighborhood & Commute
Source: Walkscore
Save
Ask
Tour
Hide
Share