Save
Ask
Tour
Hide
Share
$1,075,000
New Listing

14 Appleblossom Ln
Easton, MA 02375

For Sale|Single Family Residence|Active
4
Beds
3
Total Baths
2
Full Baths
1
Partial Bath
3,221
SqFt
$334
/SqFt
1989
Built
Subdivision:
Walden Woods
County:
Bristol

Due to the health concerns created by Coronavirus we are offering personal 1-1 online video walkthough tours where possible.
14 Appleblossom Ln14 Appleblossom Ln14 Appleblossom Ln14 Appleblossom Ln
Save
Ask
Tour
Hide
Share

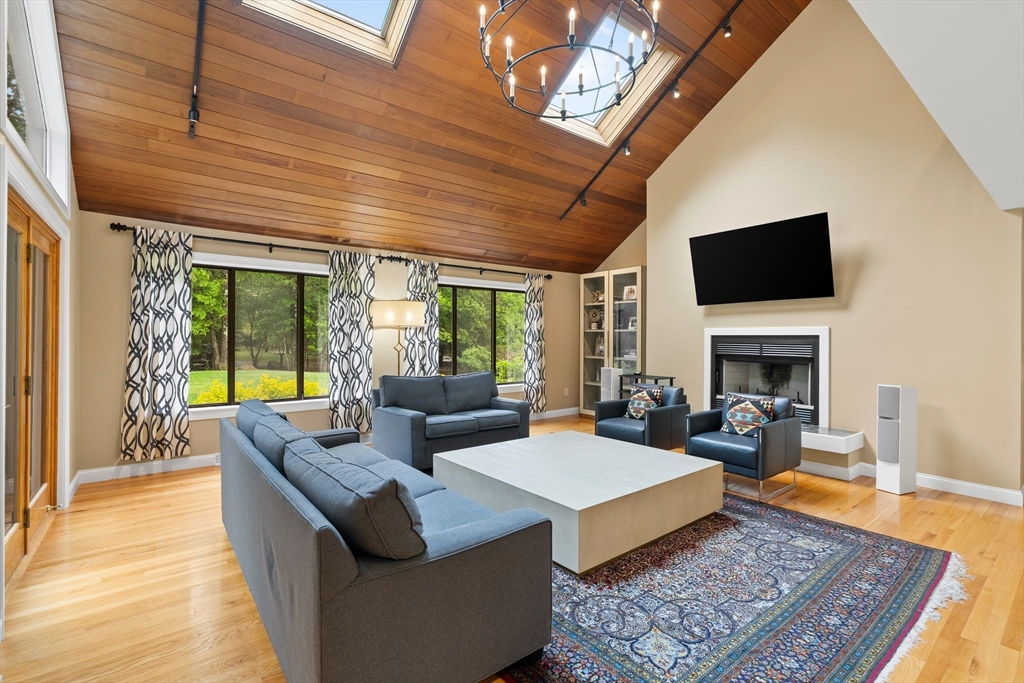
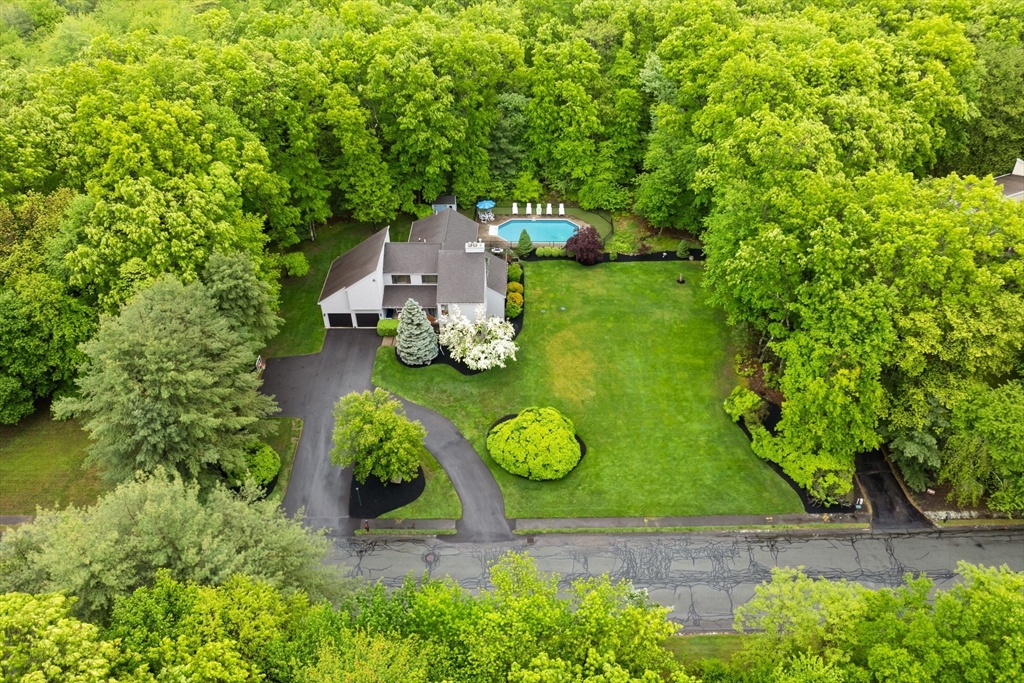
Set on a private, wooded 0.92-acre lot in the desirable Walden Woods neighborhood of Easton, this beautifully maintained contemporary home offers the perfect blend of space, style, and serenity. This spacious 4-bedroom, 2.5-bath home features an open-concept layout where the kitchen flows seamlessly into the living and dining areas, with soaring ceilings and abundant natural light throughout.The primary suite is a true retreat featuring a large walk-in closet and a completely renovated spa-like master bathroom with a double vanity, custom gray cabinetry, backlit mirrors, and a luxurious frameless-glass walk-in shower with pebble-stone flooring.Outside you’ll find a private backyard oasis with a heated in-ground pool, entertaining deck, and mature landscaping that creates exceptional privacy and a park-like setting.This move-in ready home is perfectly located in one of Easton’s most desirable neighborhoods.Open Houses: Saturday, June 6 & Sunday, June 7 from 11:00 AM - 1:00 PM.

Save
Ask
Tour
Hide
Share
Listing Snapshot
Price 
$1,075,000
Days On Site 
0 Days
Bedrooms 
4
Inside Area (SqFt) 
3,221 sqft
Total Baths 
3
Full Baths 
2
Partial Baths 
1
Lot Size 
0.92 Acres
Year Built 
1989
MLS® Number 
73525837
Status 
Active
Property Tax 
$12,508
HOA/Condo/Coop Fees 
N/A
Sq Ft Source 
Other
Friends & Family
Recent Activity
an hour agoListing updated with changes from the MLS®
an hour agoListing first seen on site
General Features
Acres 
0.92
Attached Garage 
Yes
Disclosures 
Seller's Disclosure is substantially complete. Title V Inspection on the recent septic system is scheduled for this Saturday. Seller will provide full disclosure package and Title V Certificate of Compliance immediately upon receipt.
Foundation 
Concrete Perimeter
Garage 
Yes
Garage Spaces 
2
Parking 
PavedAttachedOff StreetGarage
Parking Spaces 
14
Property Sub Type 
Single Family Residence
Security 
Security System
Sewer 
Private Sewer
SqFt Above 
3221
SqFt Total 
3221
Water Source 
Public
Zoning 
Res
Interior Features
Appliances 
Gas Water HeaterRangeOvenDishwasherMicrowaveRefrigeratorWasherDryer
Basement 
Unfinished
Cooling 
Central AirDualZoned
Fireplace 
Yes
Fireplace Features 
Family RoomLiving Room
Fireplaces 
2
Flooring 
WoodTileCarpet
Heating 
Natural GasForced AirZoned
Interior 
Walk-In Closet(s)Cathedral Ceiling(s)
Laundry Features 
Electric Dryer HookupWasher Hookup
Window Features 
Insulated Windows
Bathroom 1 
Level - First
Bathroom 2 
Level - Second
Bathroom 3 
Level - Second
Bedroom 2 
Dimensions - 16x12Level - SecondArea - 192
Bedroom 3 
Dimensions - 16x11Level - SecondArea - 176
Bedroom 4 
Dimensions - 15x15Level - SecondArea - 225
Dining Room 
Dimensions - 18x13Level - FirstArea - 234
Family Room 
Dimensions - 22x15Level - FirstArea - 330
Kitchen 
Dimensions - 20x15Level - FirstArea - 300
Living Room 
Dimensions - 15x15Level - FirstArea - 225
Master Bedroom 
Dimensions - 18x13Level - SecondArea - 234
Save
Ask
Tour
Hide
Share
Exterior Features
Construction Details 
Frame
Exterior 
Rain GuttersStorage
Fencing 
Invisible
Lot Features 
WoodedLevelLandscaped
Other Structures 
Storage
Patio And Porch 
PorchDeck
Pool Features 
In GroundHeatedPrivate
Private Pool 
Yes
Roof 
Shingle
Windows/Doors 
Insulated Windows
Community Features
Community Features 
Park
MLS Area 
South Easton
Schools
School District
Unknown
Elementary School
Blanche Ames / Ro
Middle School
Easton Middle School
High School
Oliver Ames High School
Listing courtesy of David Kroll of Cameron Prestige, LLC


The property listing data and information, or the Images, set forth herein were provided to MLS Property Information Network, Inc. from third party sources, including sellers, lessors, landlords, and public records, and were compiled by MLS Property Information Network, Inc. The property listing data and information, and the Images, are for the personal, non-commercial use of consumers having a good faith interest in purchasing, leasing or renting listed properties of the type displayed to them and may not be used for any purpose other than to identify prospective properties which such consumers may have a good faith interest in purchasing, leasing or renting. MLS Property Information Network, Inc. and its subscribers disclaim any and all representations and warranties as to the accuracy of the property listing data and information, or as to the accuracy of any of the Images, set forth herein.

Last checked 2026-05-28 03:53 PM UTC

Neighborhood & Commute
Source: Walkscore
Save
Ask
Tour
Hide
Share