Save
Ask
Tour
Hide
Share
$789,000
New Listing

16 Churchill Rd
Plympton, MA 02367

For Sale|Single Family Residence|Active
3
Beds
3
Total Baths
3
Full Baths
1,650
SqFt
$478
/SqFt
1967
Built
County:
Plymouth

Due to the health concerns created by Coronavirus we are offering personal 1-1 online video walkthough tours where possible.

Upcoming Open Houses
Due to COVID-19, we recommend you verify Open Houses before attending.
Sat, May 30, 11:00 AM - 1:00 PM
Sun, May 31, 11:00 AM - 1:00 PM
16 Churchill Rd16 Churchill Rd16 Churchill Rd16 Churchill Rd
Save
Ask
Tour
Hide
Share

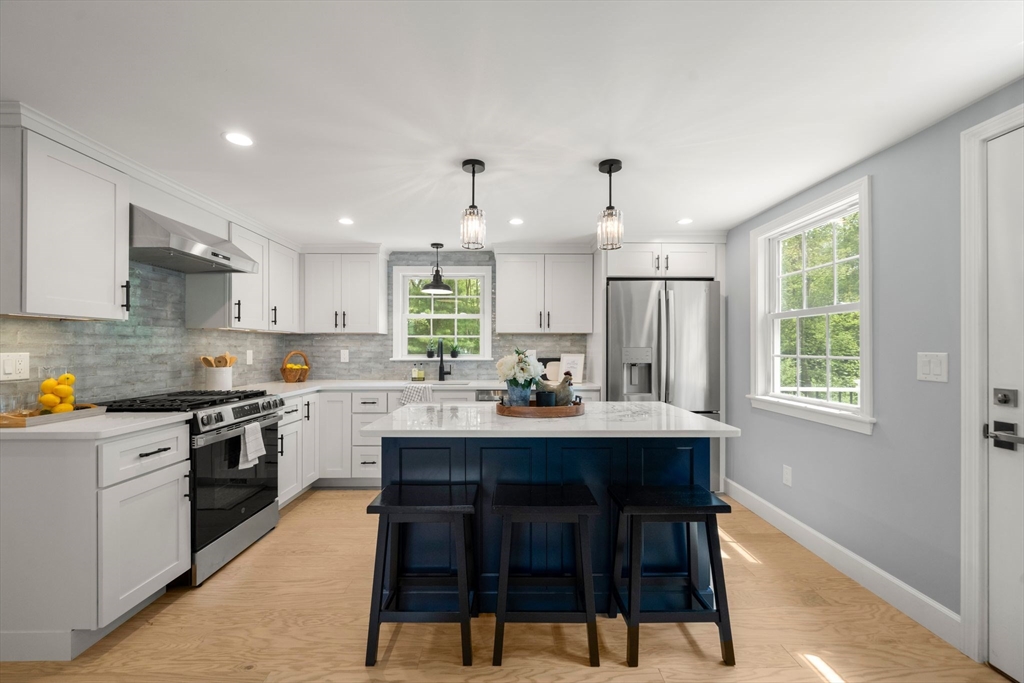
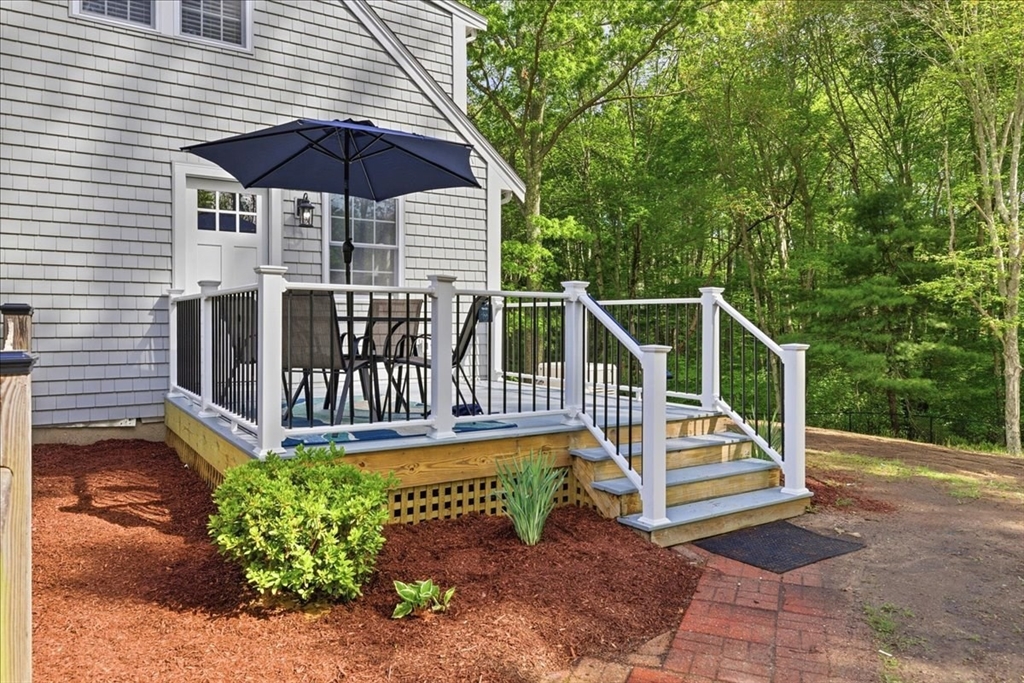
Luxury, comfort and peace of mind come together in this beautifully reimagined Plympton home, set at the end of a quiet street with cranberry bog views. The main level features an open floor plan ideal for entertaining, a stunning quartz kitchen with island seating, a warm fireplace and a sought-after first-floor primary suite with elegant en suite bath and double vanity. Upstairs, spacious bedrooms offer room to spread out, while the partially finished basement adds a gorgeous laundry room with pantry/storage closets plus a separate bonus room ideal for an office, gym or playroom. Outside, enjoy a fenced yard, nice deck and serene natural surroundings. Comprehensively renovated with the quality and feel of new construction, this home features new roof, siding, windows, plumbing, wiring, electrical service, central air, brand new artesian well, whole-house generator and more. Brand new four bedroom septic offers flexibility and options. Elevated South Shore living at its best.

Save
Ask
Tour
Hide
Share
Listing Snapshot
Price 
$789,000
Days On Site 
0 Days
Bedrooms 
3
Inside Area (SqFt) 
1,650 sqft
Total Baths 
3
Full Baths 
3
Partial Baths 
N/A
Lot Size 
0.9 Acres
Year Built 
1967
MLS® Number 
73525832
Status 
Active
Property Tax 
$5,716
HOA/Condo/Coop Fees 
N/A
Sq Ft Source 
N/A
Friends & Family
Recent Activity
an hour agoListing updated with changes from the MLS®
an hour agoListing first seen on site
General Features
Acres 
0.9
Disclosures 
All information to be verified by buyer & buyers agent. Some information may not match public record due to renovations.
Foundation 
Concrete Perimeter
Parking 
Paved
Parking Spaces 
6
Property Sub Type 
Single Family Residence
Sewer 
Private Sewer
SqFt Above 
1650
SqFt Below 
350
SqFt Total 
1650
Water Source 
Private
Zoning 
R1
Interior Features
Appliances 
Electric Water HeaterRangeDishwasherMicrowaveRefrigeratorWasherDryer
Cooling 
Central Air
Electric 
Generator200+ Amp Service
Fireplace 
Yes
Fireplace Features 
Living Room
Fireplaces 
1
Heating 
Forced AirPropane
Interior 
Recessed LightingMaster DownstairsOpen Floorplan
Laundry Features 
Laundry ClosetElectric Dryer HookupWasher HookupIn Basement
Main Level Bedrooms 
1
Bathroom 1 
Dimensions - 10x8Level - FirstArea - 80
Bathroom 2 
Dimensions - 7x8Level - FirstArea - 56
Bathroom 3 
Dimensions - 7x8Level - SecondArea - 56
Bedroom 2 
Dimensions - 11x19Level - SecondArea - 209
Bedroom 3 
Dimensions - 14x19Level - SecondArea - 266
Dining Room 
Dimensions - 14x12Level - FirstArea - 168
Kitchen 
Dimensions - 14x11Level - MainArea - 154
Living Room 
Dimensions - 17x14Level - MainArea - 238
Master Bedroom 
Dimensions - 12x15Level - MainArea - 180
Save
Ask
Tour
Hide
Share
Exterior Features
Fencing 
Fenced
Lot Features 
Corner Lot
Patio And Porch 
Deck
Roof 
Shingle
Community Features
Community Features 
PoolTennis Court(s)ParkStable(s)Golf
Financing Terms Available 
Contract
Schools
School District
Unknown
Elementary School
Denett Elementary
Middle School
Silver Lake
High School
Silver Lake
Listing courtesy of Emmie Flaherty of Keller Williams Realty Colonial Partners


The property listing data and information, or the Images, set forth herein were provided to MLS Property Information Network, Inc. from third party sources, including sellers, lessors, landlords, and public records, and were compiled by MLS Property Information Network, Inc. The property listing data and information, and the Images, are for the personal, non-commercial use of consumers having a good faith interest in purchasing, leasing or renting listed properties of the type displayed to them and may not be used for any purpose other than to identify prospective properties which such consumers may have a good faith interest in purchasing, leasing or renting. MLS Property Information Network, Inc. and its subscribers disclaim any and all representations and warranties as to the accuracy of the property listing data and information, or as to the accuracy of any of the Images, set forth herein.

Last checked 2026-05-28 03:53 PM UTC

Neighborhood & Commute
Source: Walkscore
Save
Ask
Tour
Hide
Share