Save
Ask
Tour
Hide
Share
$665,000
New Listing

104 Dudley Street
Marlborough, MA 01752

For Sale|Single Family Residence|Active
4
Beds
3
Total Baths
2
Full Baths
1
Partial Bath
3,031
SqFt
$219
/SqFt
1960
Built
County:
Middlesex

Due to the health concerns created by Coronavirus we are offering personal 1-1 online video walkthough tours where possible.
104 Dudley Street104 Dudley Street104 Dudley Street104 Dudley Street
Save
Ask
Tour
Hide
Share

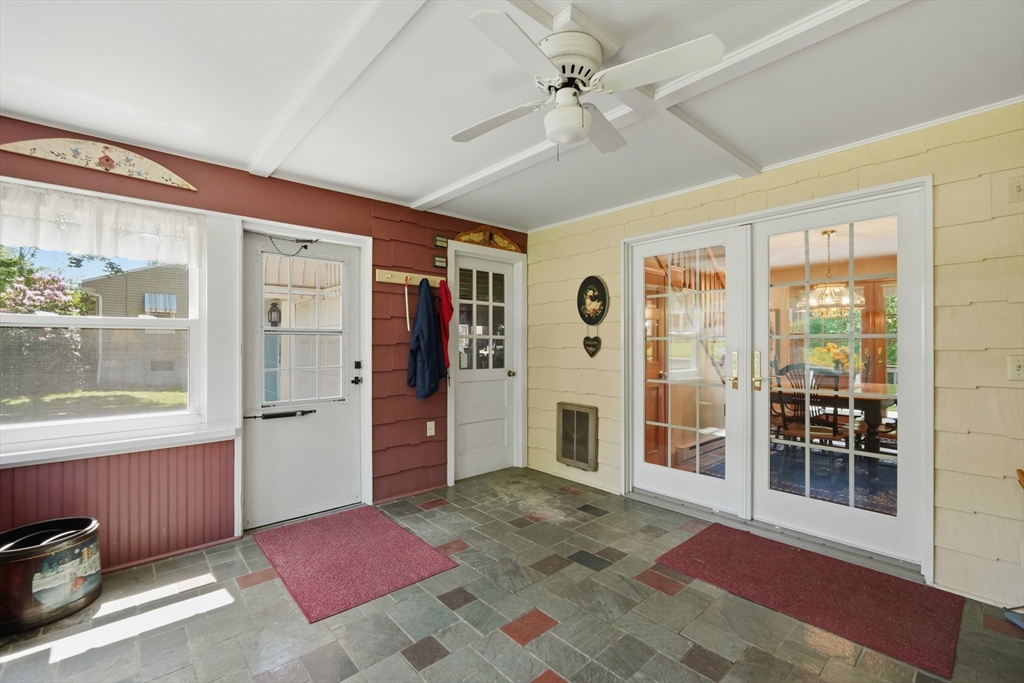
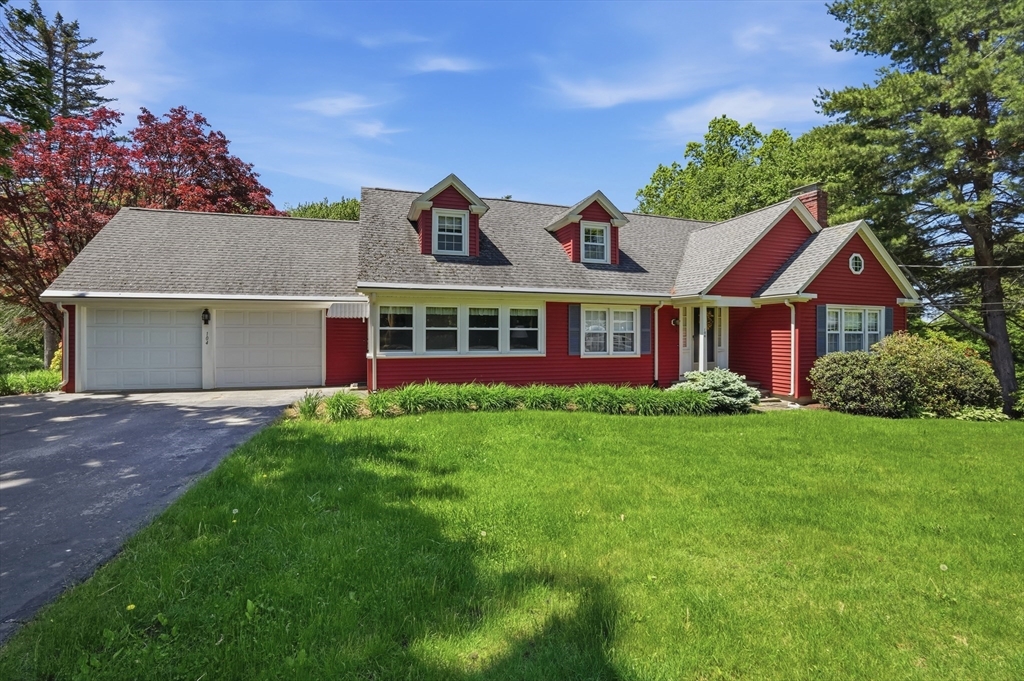
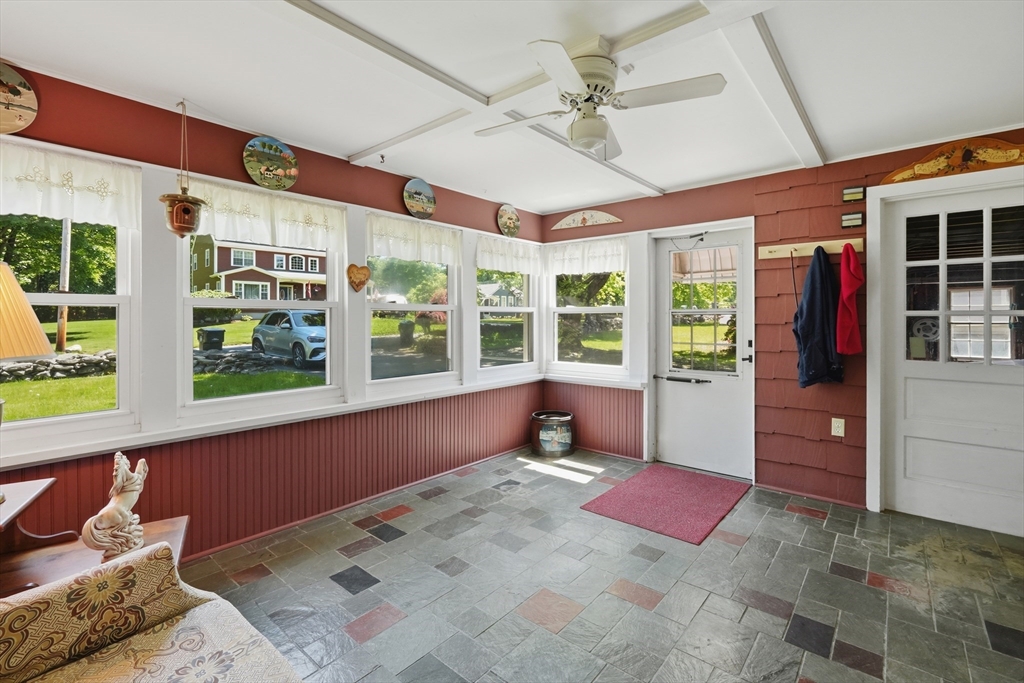
Welcome home to this expansive Cape in Marlborough, where space and versatility take center stage! Step inside to a welcoming entry that flows into the main living areas, featuring a cozy family room w/ fireplace, inviting living room, and spacious kitchen w/ breakfast bar and dining area perfect for entertaining. A side entry leads through the 3-season porch w/ French doors opening inside or out to the back deck for easy indoor-outdoor living. The main level also offers a bedroom and full bath w/ shower stall for flexible living options. Upstairs, find 3 generously sized bedrooms, including a spacious primary w/ 2 closets, plus a full bath w/ dual vanities and access via staircases on both sides of the home. The finished lower level offers bonus living space, a half bath, and excellent in-law potential if needed! Outside, enjoy a massive backyard perfect for entertaining and privacy, plus a 2-car garage — all in a prime commuter location w/ easy access to major routes.

Save
Ask
Tour
Hide
Share
Listing Snapshot
Price 
$665,000
Days On Site 
0 Days
Bedrooms 
4
Inside Area (SqFt) 
3,031 sqft
Total Baths 
3
Full Baths 
2
Partial Baths 
1
Lot Size 
0.85 Acres
Year Built 
1960
MLS® Number 
73525830
Status 
Active
Property Tax 
$5,982
HOA/Condo/Coop Fees 
N/A
Sq Ft Source 
Public Records
Friends & Family
Recent Activity
an hour agoListing updated with changes from the MLS®
an hour agoListing first seen on site
General Features
Acres 
0.85
Attached Garage 
Yes
Disclosures 
Buyers and buyers agents to perform due diligence. Some photos may be virtually enhanced. Shed in backyard will be removed by seller prior to closing. Hot water heating is solar with electric backup - Solar panels are owned.
Foundation 
Concrete Perimeter
Garage 
Yes
Garage Spaces 
2
Green Energy Efficient 
Water Heater
Parking 
PavedAttachedGarage Door OpenerGarage
Parking Spaces 
6
Property Sub Type 
Single Family Residence
Sewer 
Public Sewer
SqFt Above 
2099
SqFt Below 
932
SqFt Total 
3031
Water Source 
Public
Zoning 
R
Interior Features
Appliances 
Electric Water HeaterSolar Hot WaterWater HeaterRangeDishwasherRefrigeratorWasherDryer
Basement 
FullPartially FinishedWalk-Out AccessInterior Entry
Electric 
Circuit Breakers
Fireplace 
Yes
Fireplace Features 
Family Room
Fireplaces 
2
Flooring 
TileCarpet
Heating 
BaseboardElectricFireplace(s)
Interior 
Ceiling Fan(s)Walk-In Closet(s)
Laundry Features 
Electric Dryer HookupWasher HookupIn Basement
Window Features 
Insulated Windows
Bathroom 1 
Dimensions - 8x9Level - SecondArea - 72
Bathroom 2 
Dimensions - 8x10Level - FirstArea - 80
Bathroom 3 
Dimensions - 5x6Level - BasementArea - 30
Bedroom 2 
Dimensions - 13x18Level - SecondArea - 234
Bedroom 3 
Dimensions - 13x14Level - FirstArea - 182
Bedroom 4 
Dimensions - 14x17Level - SecondArea - 238
Dining Room 
Dimensions - 13x14Level - FirstArea - 182
Family Room 
Dimensions - 13x20Level - FirstArea - 260
Kitchen 
Dimensions - 14x14Level - FirstArea - 196
Living Room 
Dimensions - 21x12Level - FirstArea - 252
Master Bedroom 
Dimensions - 13x22Level - SecondArea - 286
Save
Ask
Tour
Hide
Share
Exterior Features
Exterior 
Rain Gutters
Lot Features 
Wooded
Patio And Porch 
Deck
Roof 
Shingle
Windows/Doors 
Insulated Windows
Community Features
Community Features 
Park
Roads 
Paved
Listing courtesy of AJ Bruce of Lamacchia Realty, Inc.


The property listing data and information, or the Images, set forth herein were provided to MLS Property Information Network, Inc. from third party sources, including sellers, lessors, landlords, and public records, and were compiled by MLS Property Information Network, Inc. The property listing data and information, and the Images, are for the personal, non-commercial use of consumers having a good faith interest in purchasing, leasing or renting listed properties of the type displayed to them and may not be used for any purpose other than to identify prospective properties which such consumers may have a good faith interest in purchasing, leasing or renting. MLS Property Information Network, Inc. and its subscribers disclaim any and all representations and warranties as to the accuracy of the property listing data and information, or as to the accuracy of any of the Images, set forth herein.

Last checked 2026-05-28 03:53 PM UTC

Neighborhood & Commute
Source: Walkscore
Save
Ask
Tour
Hide
Share