Save
Ask
Tour
Hide
Share
$1,400,000
New Listing

4 Dorset Drive
Walpole, MA 02032

For Sale|Single Family Residence|Active
4
Beds
3
Total Baths
2
Full Baths
1
Partial Bath
4,170
SqFt
$336
/SqFt
2001
Built
County:
Norfolk

Due to the health concerns created by Coronavirus we are offering personal 1-1 online video walkthough tours where possible.
4 Dorset Drive4 Dorset Drive4 Dorset Drive4 Dorset Drive
Save
Ask
Tour
Hide
Share

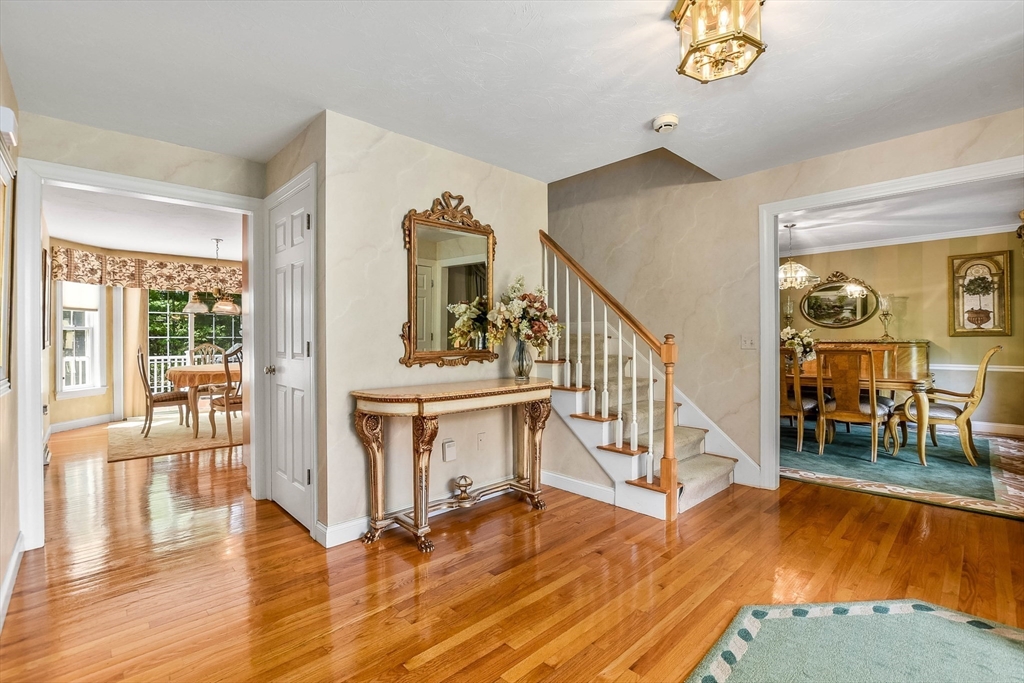
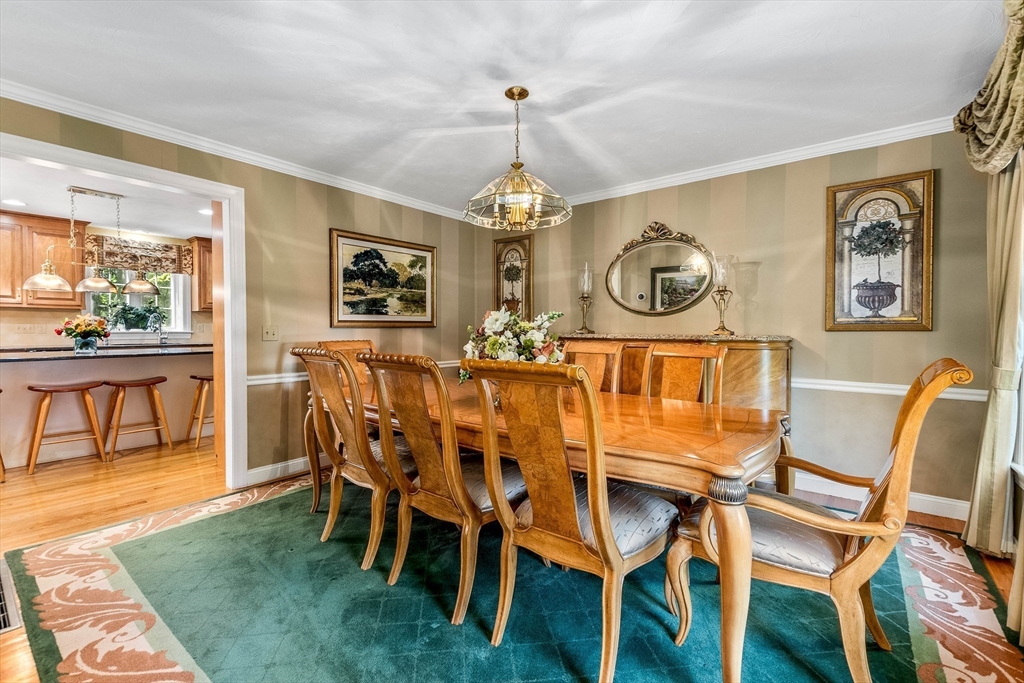
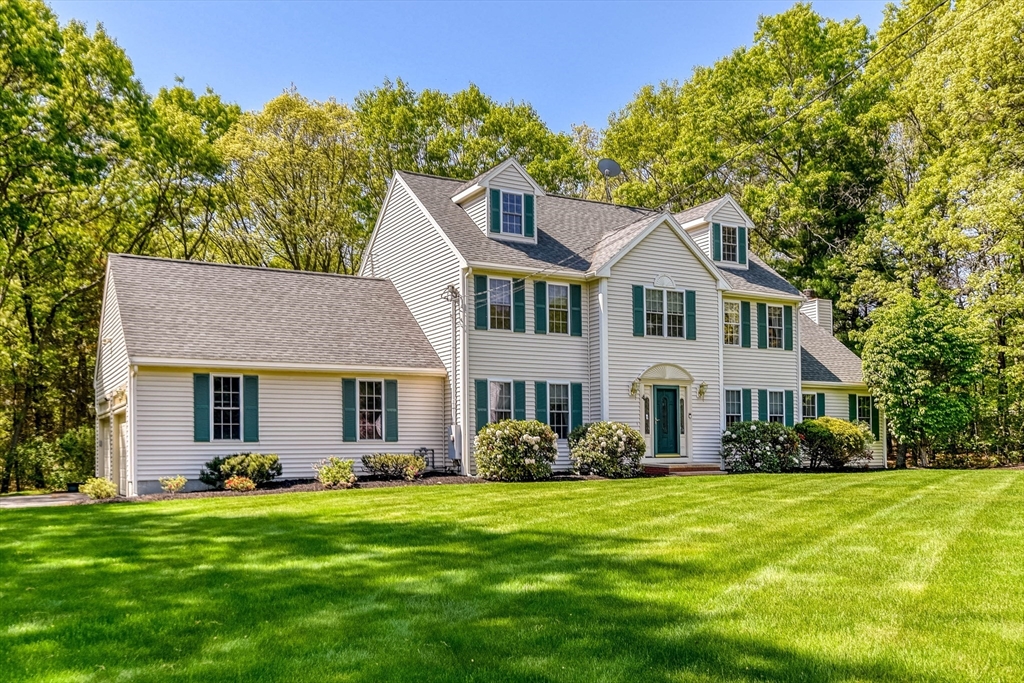
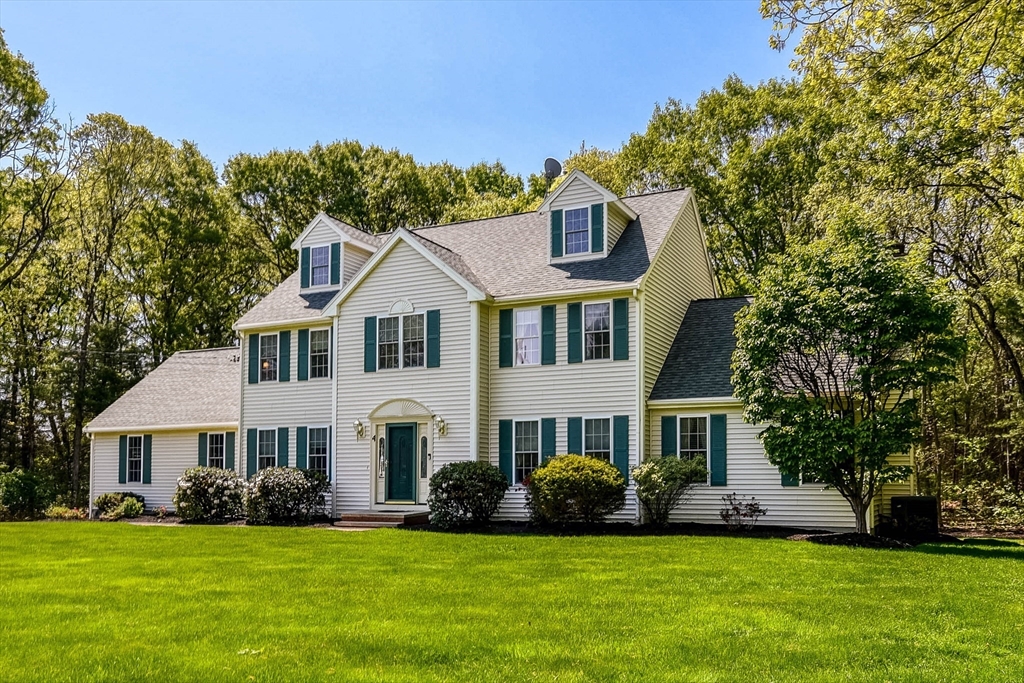
Set on a large, private lot in desirable Walpole, this exceptionally well-built and meticulously maintained home reflects true pride of ownership throughout. Featuring four floors of living space, this expansive property offers incredible flexibility with two dedicated office spaces, a home gym, and abundant bonus living areas perfect for today’s lifestyle. The over sized eat-in kitchen flows seamlessly into a formal dining room, ideal for entertaining, while the stunning family room showcases soaring cathedral ceilings and abundant natural light. Thoughtful custom details include beautiful hand-painted walls and quality finishes throughout. The luxurious primary bath features a steam shower and over sized jetted tub for a spa-like retreat. Outside, professionally maintained landscaping creates a peaceful setting with exceptional privacy. Additional highlights include a large two-car garage and whole-house generator, offering both convenience and peace of mind.

Save
Ask
Tour
Hide
Share
Listing Snapshot
Price 
$1,400,000
Days On Site 
0 Days
Bedrooms 
4
Inside Area (SqFt) 
4,170 sqft
Total Baths 
3
Full Baths 
2
Partial Baths 
1
Lot Size 
1.03 Acres
Year Built 
2001
MLS® Number 
73524029
Status 
Active
Property Tax 
$11,689
HOA/Condo/Coop Fees 
N/A
Sq Ft Source 
N/A
Friends & Family
Recent Activity
4 hours agoListing updated with changes from the MLS®
4 hours agoListing first seen on site
General Features
Acres 
1.03
Attached Garage 
Yes
Disclosures 
Dorset Lane is a private road and all maintenanceconstructionand snow plowing are the responsibility of the homeowners of 4 Dorset Lane and 5 Dorset Lane. Please see attachedrecorded agreement.
Foundation 
Concrete Perimeter
Garage 
Yes
Garage Spaces 
2
Parking 
PavedAttachedGarage Door OpenerStorageWorkshop in GarageGarage Faces SideOversizedOff StreetGarage
Parking Spaces 
10
Property Sub Type 
Single Family Residence
Security 
Security System
Sewer 
Private Sewer
SqFt Above 
2955
SqFt Below 
1215
SqFt Total 
4170
Water Source 
Public
Zoning 
1010
Interior Features
Appliances 
Trash CompactorGas Water HeaterRangeOvenDishwasherDisposalMicrowaveRefrigeratorFreezerWasherDryerWater Softener
Basement 
FullFinished
Cooling 
Central AirZoned
Electric 
Generator
Fireplace 
Yes
Fireplace Features 
Family Room
Fireplaces 
1
Flooring 
TileCarpetHardwood
Heating 
Natural GasForced AirElectricZoned
Interior 
Walk-In Closet(s)
Laundry Features 
Main LevelElectric Dryer HookupWasher Hookup
Window Features 
Skylight(s)
Bathroom 3 
Dimensions - 9x9.416666666Level - SecondArea - 84
Bedroom 2 
Dimensions - 12.166666666x12.916666666Level - SecondArea - 157
Bedroom 3 
Dimensions - 12.166666666x13Level - SecondArea - 158
Dining Room 
Dimensions - 12.333333333x13.25Level - MainArea - 163
Kitchen 
Dimensions - 25.333333333x28.25Level - MainArea - 715
Living Room 
Dimensions - 12.166666666x14.666666666Level - MainArea - 178
Master Bedroom 
Dimensions - 16.083333333x16.5Level - SecondArea - 265
Office 
Dimensions - 36.166666666x10.666666666Level - BasementArea - 385
Save
Ask
Tour
Hide
Share
Exterior Features
Construction Details 
Frame
Exterior 
Rain GuttersStorage
Lot Features 
Landscaped
Other Structures 
Storage
Patio And Porch 
Deck
Road Frontage 
Private Road
Windows/Doors 
Skylight(s)
Community Features
Community Features 
ParkGolf
Roads 
Paved
Schools
School District
Unknown
Elementary School
Old Post Road
Middle School
Walpole Middle
High School
Walpole High
Listing courtesy of Kristen Donahue of Donahue Real Estate Co.


The property listing data and information, or the Images, set forth herein were provided to MLS Property Information Network, Inc. from third party sources, including sellers, lessors, landlords, and public records, and were compiled by MLS Property Information Network, Inc. The property listing data and information, and the Images, are for the personal, non-commercial use of consumers having a good faith interest in purchasing, leasing or renting listed properties of the type displayed to them and may not be used for any purpose other than to identify prospective properties which such consumers may have a good faith interest in purchasing, leasing or renting. MLS Property Information Network, Inc. and its subscribers disclaim any and all representations and warranties as to the accuracy of the property listing data and information, or as to the accuracy of any of the Images, set forth herein.

Last checked 2026-05-26 10:08 PM UTC

Neighborhood & Commute
Source: Walkscore
Save
Ask
Tour
Hide
Share