Save
Ask
Tour
Hide
Share
$575,000
New Listing

36 Plummer Ave
Lowell, MA 01852

For Sale|Single Family Residence|Active
4
Beds
2
Total Baths
1
Full Bath
1
Partial Bath
1,812
SqFt
$317
/SqFt
1950
Built
County:
Middlesex

Due to the health concerns created by Coronavirus we are offering personal 1-1 online video walkthough tours where possible.
36 Plummer Ave36 Plummer Ave36 Plummer Ave36 Plummer Ave
Save
Ask
Tour
Hide
Share

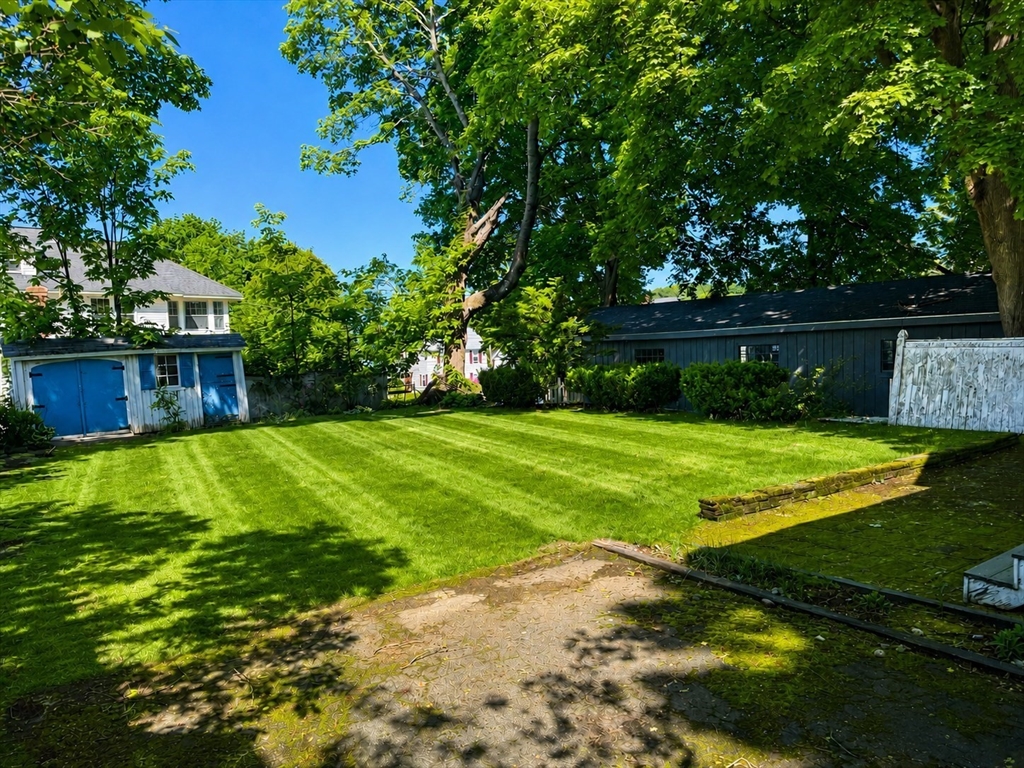
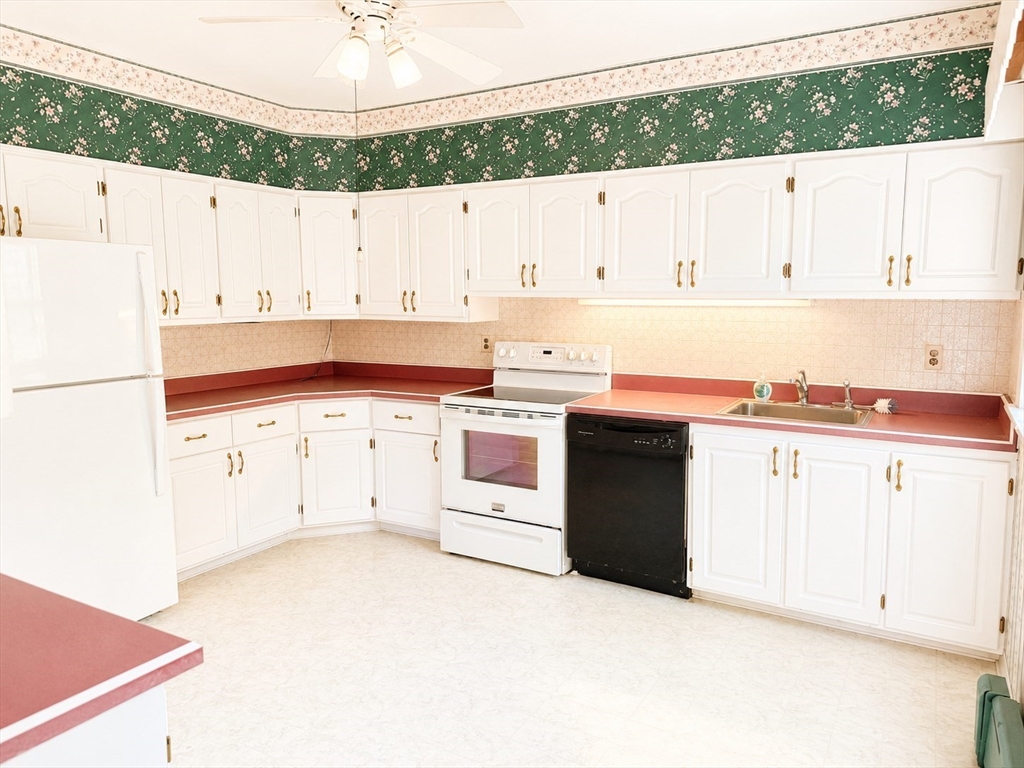
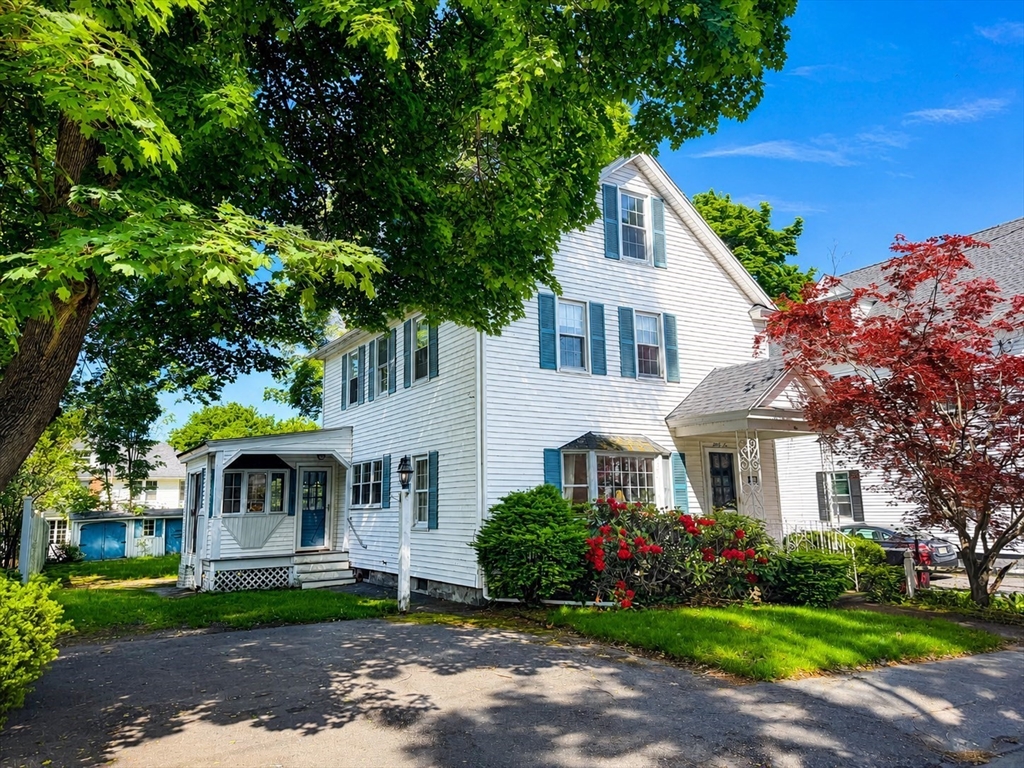
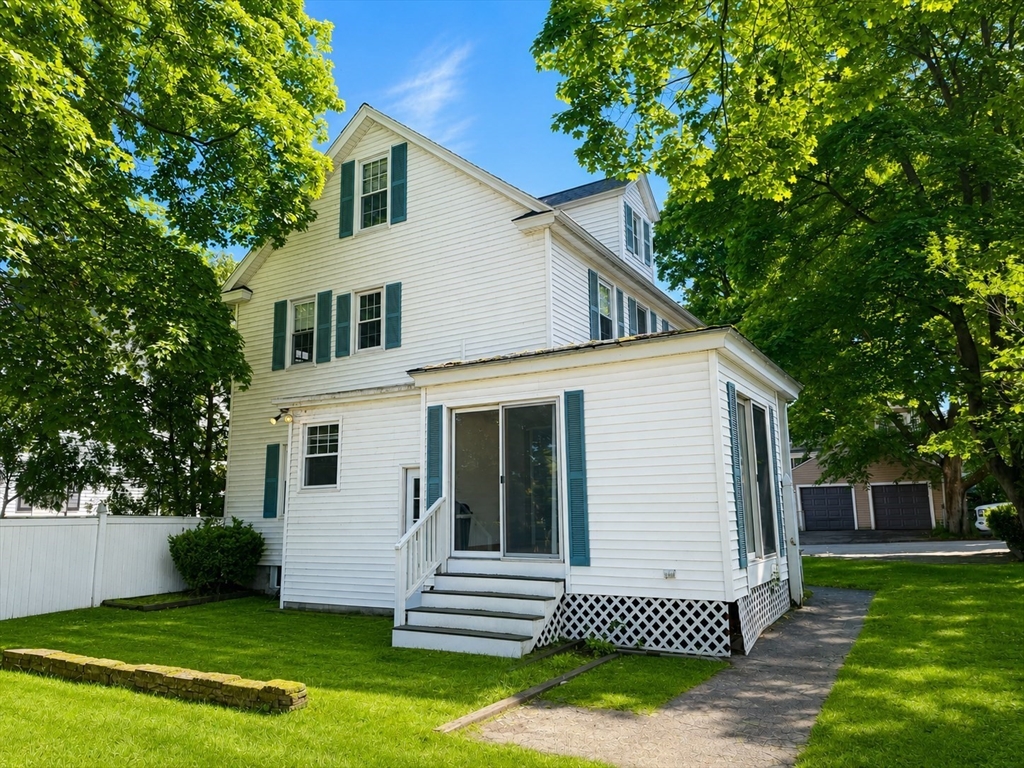
Located in a desirable Belvidere neighborhood in Lowell, this spacious 4-bedroom, 1.5-bath home offers a fantastic opportunity for buyers looking to build equity. With approximately 1800 square feet of living space, the home features generously sized rooms, a flexible floor plan with a finished attic and finished basement, and plenty of character ready for your personal touch and updates. Set on a great yard perfect for outdoor enjoyment, gardening, or entertaining, the property also includes a newer heating system, providing an excellent head start on future improvements. Conveniently located near schools, parks, shopping, and commuter routes, this home is full of potential in a sought-after location. Bring your ideas and restore this property to its full charm!

Save
Ask
Tour
Hide
Share
Listing Snapshot
Price 
$575,000
Days On Site 
0 Days
Bedrooms 
4
Inside Area (SqFt) 
1,812 sqft
Total Baths 
2
Full Baths 
1
Partial Baths 
1
Lot Size 
0.14 Acres
Year Built 
1950
MLS® Number 
73524026
Status 
Active
Property Tax 
$5,437
HOA/Condo/Coop Fees 
N/A
Sq Ft Source 
Public Records
Friends & Family
Recent Activity
4 hours agoListing updated with changes from the MLS®
5 hours agoListing first seen on site
General Features
Acres 
0.14
Disclosures 
Estate sale-subject to any final paperwork required by estate. 3rd level unheated
Foundation 
Stone
Parking 
PavedOff Street
Parking Spaces 
3
Property Sub Type 
Single Family Residence
Sewer 
Public Sewer
SqFt Above 
1812
SqFt Total 
1812
Water Source 
Public
Zoning 
SSF
Interior Features
Appliances 
Water HeaterRangeDishwasher
Basement 
FullPartially FinishedWalk-Out Access
Electric 
100 Amp Service
Flooring 
WoodVinylCarpet
Heating 
SteamOil
Laundry Features 
Electric Dryer HookupWasher HookupIn Basement
Bathroom 1 
Dimensions - 5x4Level - FirstArea - 20
Bathroom 2 
Dimensions - 8x6Level - SecondArea - 48
Bedroom 2 
Dimensions - 9x8Level - SecondArea - 72
Bedroom 4 
Dimensions - 13x11Level - ThirdArea - 143
Dining Room 
Dimensions - 15x8Level - FirstArea - 120
Kitchen 
Dimensions - 11x10Level - MainArea - 110
Living Room 
Dimensions - 20x10Level - MainArea - 200
Master Bedroom 
Dimensions - 12x9Level - SecondArea - 108
Office 
Level - Third
Save
Ask
Tour
Hide
Share
Exterior Features
Construction Details 
Frame
Patio And Porch 
PatioPorchEnclosed
Roof 
Shingle
Community Features
Community Features 
ParkGolf
MLS Area 
Belvidere
Roads 
Paved
Schools
School District
Unknown
Elementary School
Riley
Middle School
Sullivan
High School
Lowell High/Glths
Listing courtesy of Annmarie Richards of Elite Realty Experts, LLC


The property listing data and information, or the Images, set forth herein were provided to MLS Property Information Network, Inc. from third party sources, including sellers, lessors, landlords, and public records, and were compiled by MLS Property Information Network, Inc. The property listing data and information, and the Images, are for the personal, non-commercial use of consumers having a good faith interest in purchasing, leasing or renting listed properties of the type displayed to them and may not be used for any purpose other than to identify prospective properties which such consumers may have a good faith interest in purchasing, leasing or renting. MLS Property Information Network, Inc. and its subscribers disclaim any and all representations and warranties as to the accuracy of the property listing data and information, or as to the accuracy of any of the Images, set forth herein.

Last checked 2026-05-26 10:08 PM UTC

Neighborhood & Commute
Source: Walkscore
Save
Ask
Tour
Hide
Share