Save
Ask
Tour
Hide
Share
$1,075,000
New Listing

25 Waldeck Road
Milton, MA 02186

For Sale|Single Family Residence|Active
3
Beds
2
Total Baths
1
Full Bath
1
Partial Bath
1,994
SqFt
$539
/SqFt
1933
Built
County:
Norfolk

Due to the health concerns created by Coronavirus we are offering personal 1-1 online video walkthough tours where possible.
Upcoming Open Houses
Due to COVID-19, we recommend you verify Open Houses before attending.
Sat, May 30, 11:00 AM - 1:00 PM
25 Waldeck Road25 Waldeck Road25 Waldeck Road25 Waldeck Road
Save
Ask
Tour
Hide
Share

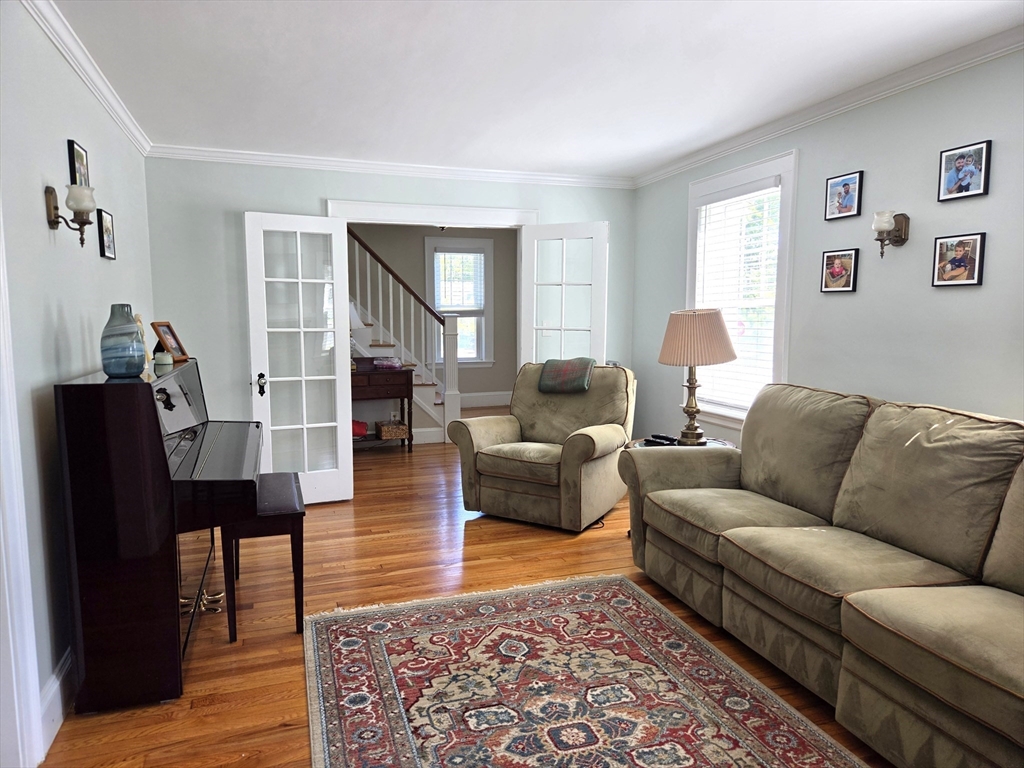
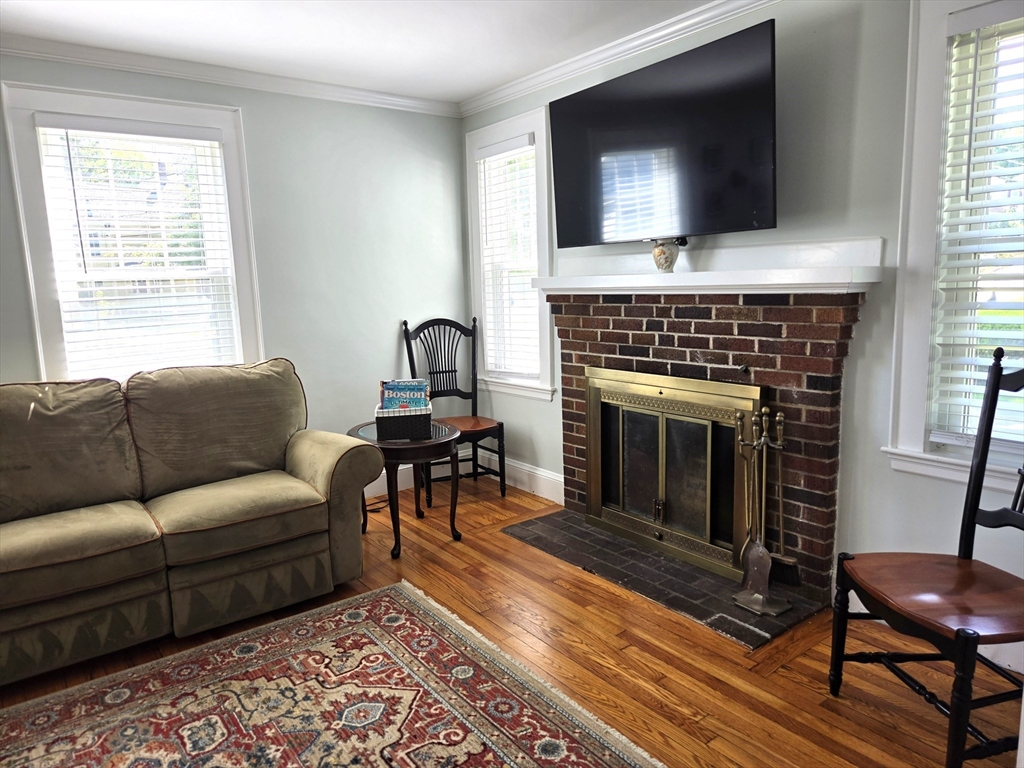
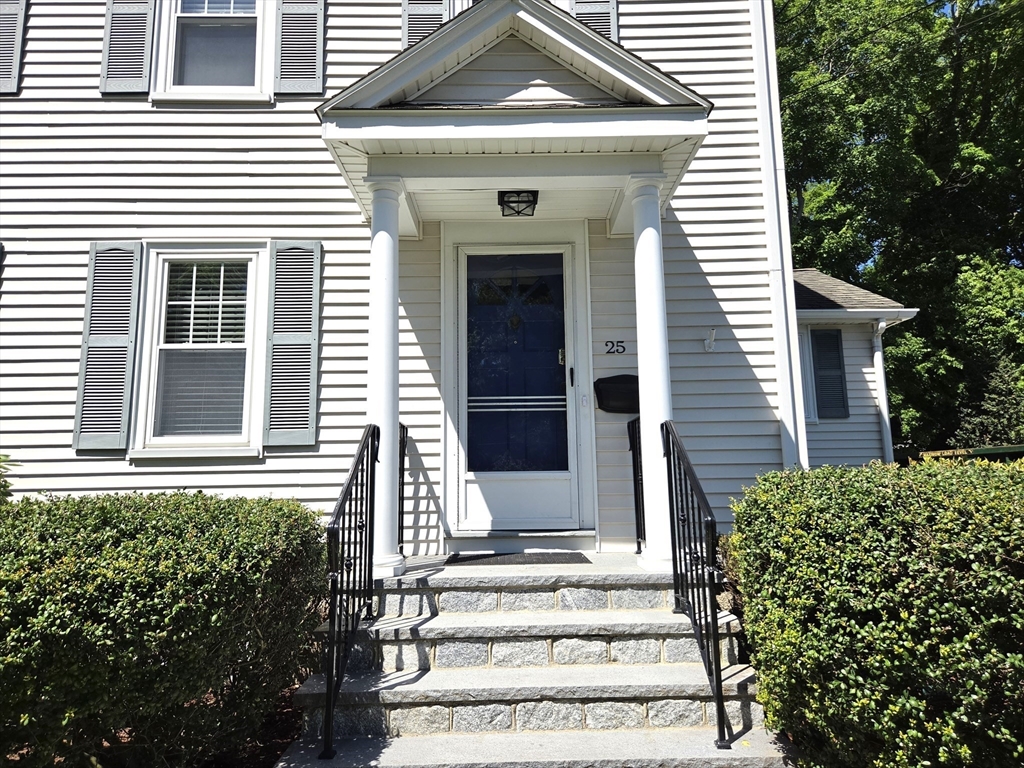
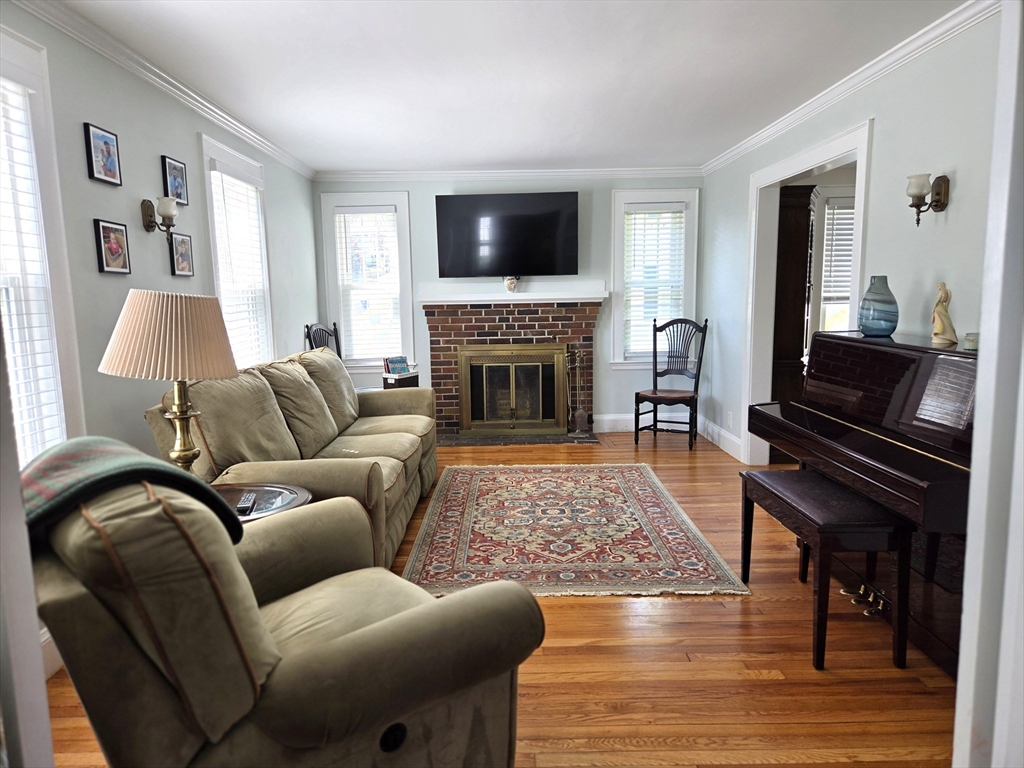
7 room, 3 bedroom, 1 & 1/2 bath New England Colonial with a 1 car garage set on a cozy side street location in sought after East Milton. You will feel welcomed as you enter the front foyer and through the french doors to the comfortable fireplaced living room, formal dining room with built-in china cabinet and 1/2 bath. You will love the eat in kitchen with ample room for your table with plenty of cabinets, stainless steel appliances, recessed lighting, corian countertops, and a built-in desk station opening to an outside deck overlooking the backyard. Hardwood floors throughout the first and second floors. The second level has three generous sized bedrooms with a full bath. This gorgeous home has been tastefully updated along with a brand-new gas heating system and a newer roof. The basement has a spacious family room. Potential future expansion possibilities with the walk-up attic. Perfectly located with shopping, restaurants, Route 93 & all the area amenities minutes away

Save
Ask
Tour
Hide
Share
Listing Snapshot
Price 
$1,075,000
Days On Site 
0 Days
Bedrooms 
3
Inside Area (SqFt) 
1,994 sqft
Total Baths 
2
Full Baths 
1
Partial Baths 
1
Lot Size 
0.12 Acres
Year Built 
1933
MLS® Number 
73524024
Status 
Active
Property Tax 
$9,820
HOA/Condo/Coop Fees 
N/A
Sq Ft Source 
Public Records
Friends & Family
Recent Activity
5 hours agoListing updated with changes from the MLS®
5 hours agoListing first seen on site
General Features
Acres 
0.12
Disclosures 
Sale is subject to Seller finding suitable housing which has been identified. Family room in basement needs future owner to install flooring.
Foundation 
Concrete Perimeter
Garage 
Yes
Garage Spaces 
1
Parking 
PavedDetachedOff Street
Parking Spaces 
3
Property Sub Type 
Single Family Residence
Sewer 
Public Sewer
SqFt Above 
1448
SqFt Below 
546
SqFt Total 
1994
Water Source 
Public
Zoning 
RC
Interior Features
Appliances 
Gas Water HeaterRangeDishwasherDisposalMicrowaveRefrigeratorWasherDryer
Basement 
FullPartially FinishedConcrete
Cooling 
Window Unit(s)
Electric 
Circuit Breakers
Fireplace 
Yes
Fireplace Features 
Living Room
Fireplaces 
1
Flooring 
TileHardwood
Heating 
Natural GasSteamZoned
Interior 
Entrance FoyerRecessed LightingCeiling Fan(s)
Laundry Features 
Gas Dryer HookupWasher HookupIn Basement
Window Features 
Insulated Windows
Bathroom 1 
Dimensions - 5x3Level - FirstArea - 15
Bathroom 2 
Dimensions - 9x7Level - SecondArea - 63
Bedroom 2 
Dimensions - 11x9Level - SecondArea - 99
Bedroom 3 
Dimensions - 11x11Level - SecondArea - 121
Dining Room 
Dimensions - 13x11Level - FirstArea - 143
Kitchen 
Dimensions - 20x11Level - FirstArea - 220
Master Bedroom 
Dimensions - 15x11Level - SecondArea - 165
Save
Ask
Tour
Hide
Share
Exterior Features
Construction Details 
Frame
Exterior 
Rain Gutters
Lot Features 
Gentle Sloping
Patio And Porch 
Deck
Roof 
Shingle
Windows/Doors 
Insulated Windows
Community Features
Community Features 
ParkStable(s)GolfSidewalks
Roads 
Paved
Schools
School District
Unknown
Elementary School
Collicot Elementary
Middle School
Pierce Middle
High School
Milton High School
Listing courtesy of Robert T. Germaine of Germaine Realty LLC


The property listing data and information, or the Images, set forth herein were provided to MLS Property Information Network, Inc. from third party sources, including sellers, lessors, landlords, and public records, and were compiled by MLS Property Information Network, Inc. The property listing data and information, and the Images, are for the personal, non-commercial use of consumers having a good faith interest in purchasing, leasing or renting listed properties of the type displayed to them and may not be used for any purpose other than to identify prospective properties which such consumers may have a good faith interest in purchasing, leasing or renting. MLS Property Information Network, Inc. and its subscribers disclaim any and all representations and warranties as to the accuracy of the property listing data and information, or as to the accuracy of any of the Images, set forth herein.

Last checked 2026-05-26 10:08 PM UTC

Neighborhood & Commute
Source: Walkscore
Save
Ask
Tour
Hide
Share