
99 North StRandolph, MA 02368
Due to the health concerns created by Coronavirus we are offering personal 1-1 online video walkthough tours where possible.
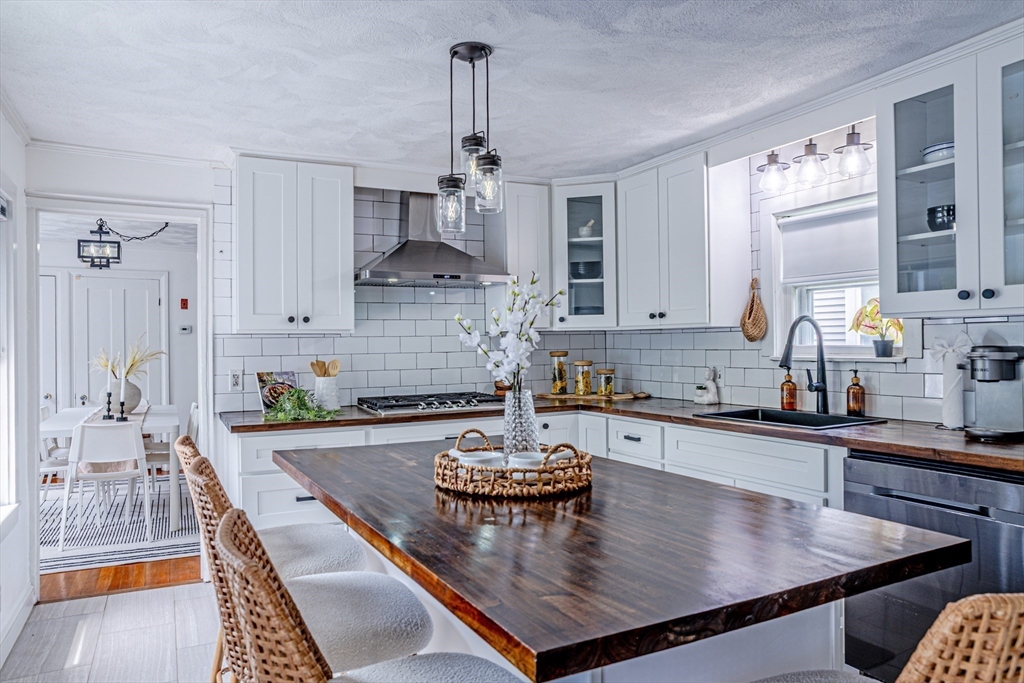
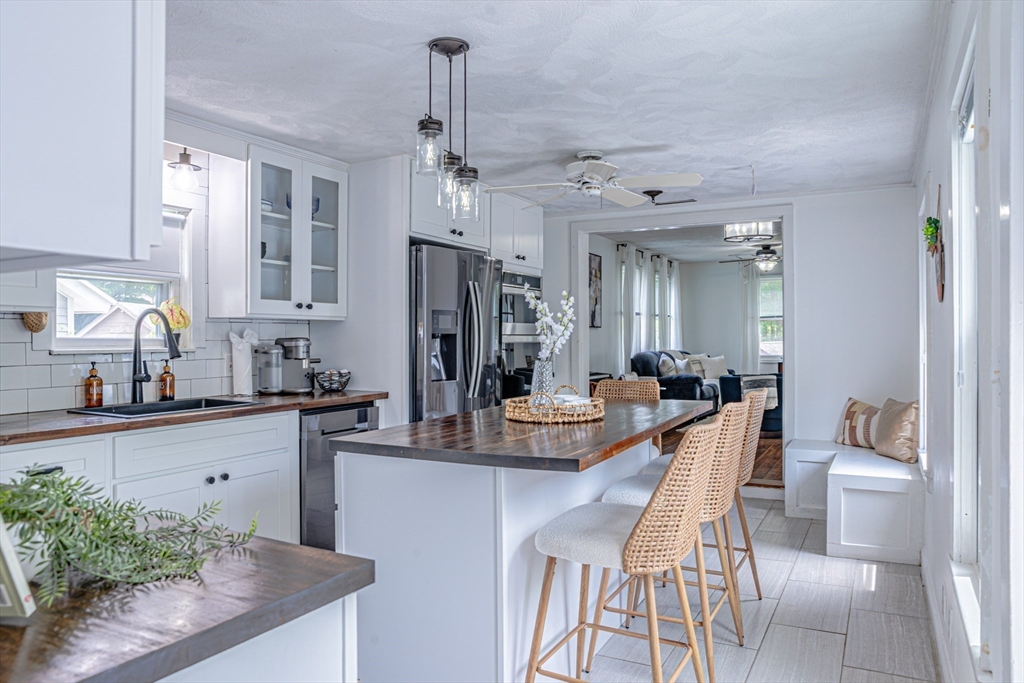
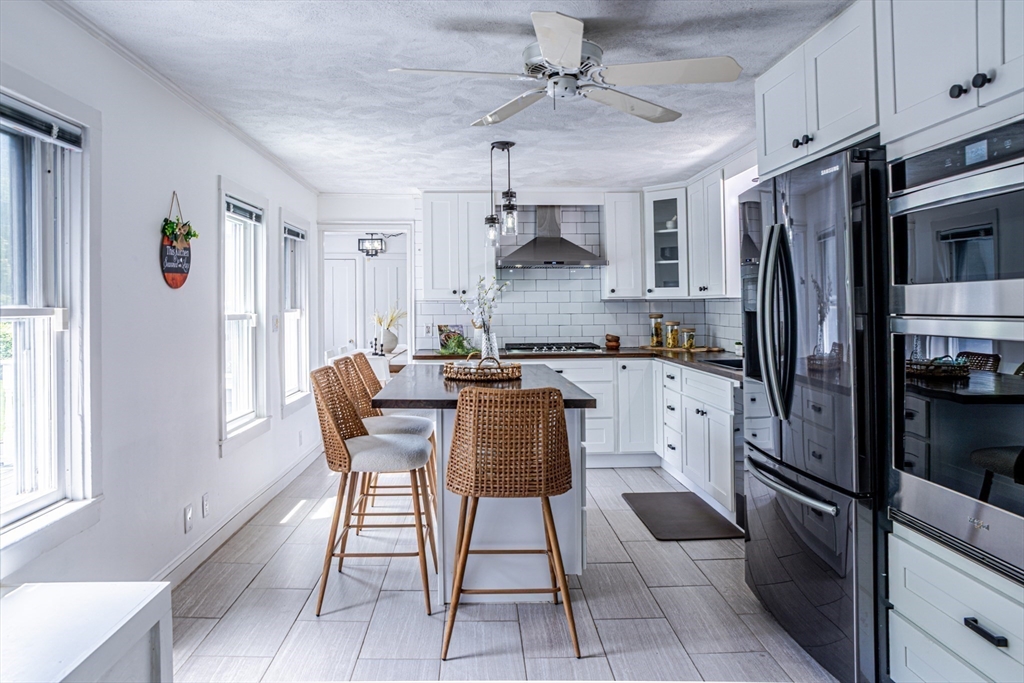
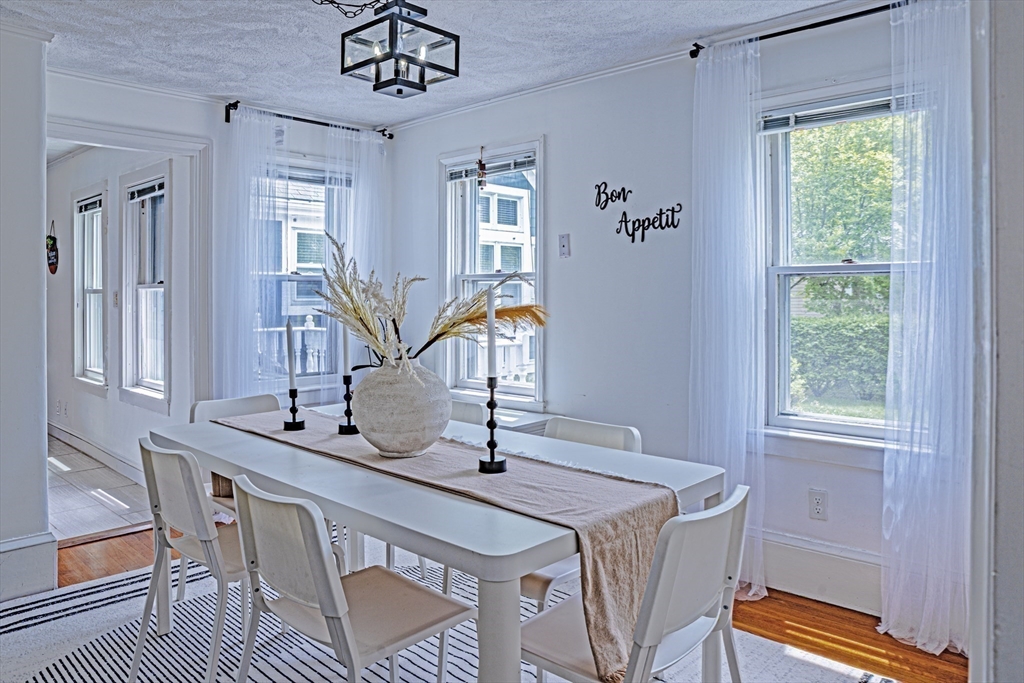
Step into the timeless charm and character of this stunning 1880 New England Colonial~far from your typical cookie-cutter Cape or Colonial~Thoughtfully designed for both everyday living and entertaining, a light-filled open concept updated kitchen with breakfast nook that flows seamlessly into the oversized family room. Formal dining room provides the perfect setting for gatherings, while the formal living room offers flexible space ideal for a home office or additional sitting area. A sunny sitting room with access to the back deck beautifully connects the main living area to the desirable first-floor primary suite. The spacious primary retreat features a large ensuite bath, two closets, and separate exterior access, creating endless possibilities for guest accommodations, home business use, or private in-law potential. Upstairs, are two additional bedrooms sharing an oversized half bath. Enjoy outdoor living in the fenced private backyard complete with a large deck/garden area/shed.
| 4 hours ago | Listing updated with changes from the MLS® | |
| 5 hours ago | Listing first seen on site |

The property listing data and information, or the Images, set forth herein were provided to MLS Property Information Network, Inc. from third party sources, including sellers, lessors, landlords, and public records, and were compiled by MLS Property Information Network, Inc. The property listing data and information, and the Images, are for the personal, non-commercial use of consumers having a good faith interest in purchasing, leasing or renting listed properties of the type displayed to them and may not be used for any purpose other than to identify prospective properties which such consumers may have a good faith interest in purchasing, leasing or renting. MLS Property Information Network, Inc. and its subscribers disclaim any and all representations and warranties as to the accuracy of the property listing data and information, or as to the accuracy of any of the Images, set forth herein.
Last checked 2026-05-26 10:08 PM UTC