Save
Ask
Tour
Hide
Share
$339,900
New Listing

12 Becky Ave
Gardner, MA 01440

For Sale|Single Family Residence|Active
4
Beds
2
Total Baths
1
Full Bath
1
Partial Bath
1,533
SqFt
$222
/SqFt
1950
Built
County:
Worcester

Due to the health concerns created by Coronavirus we are offering personal 1-1 online video walkthough tours where possible.
12 Becky Ave12 Becky Ave12 Becky Ave12 Becky Ave
Save
Ask
Tour
Hide
Share

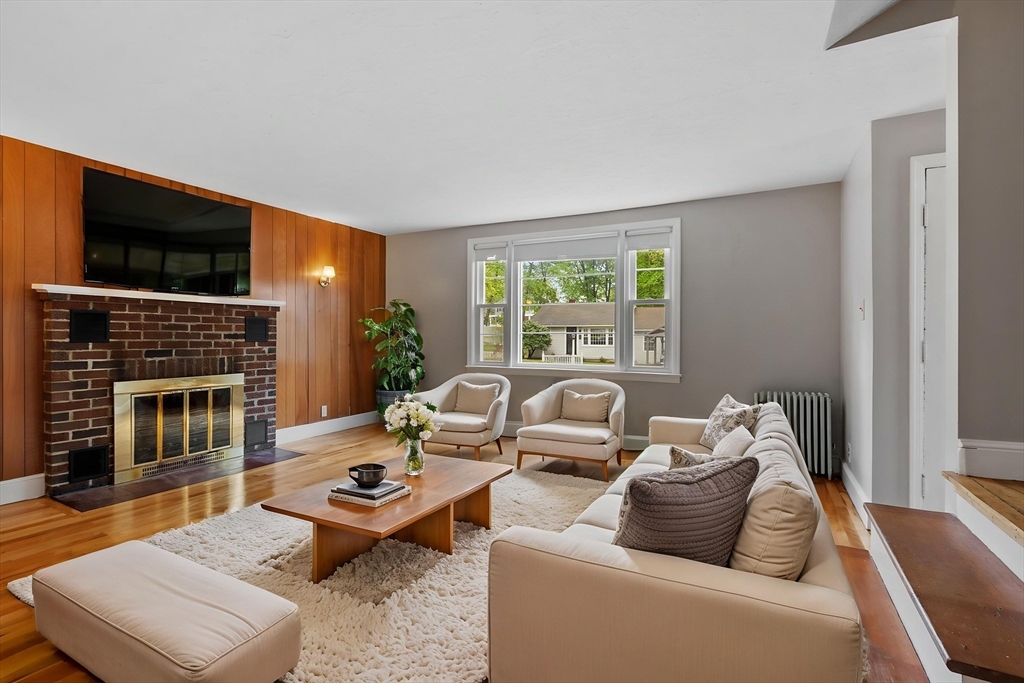
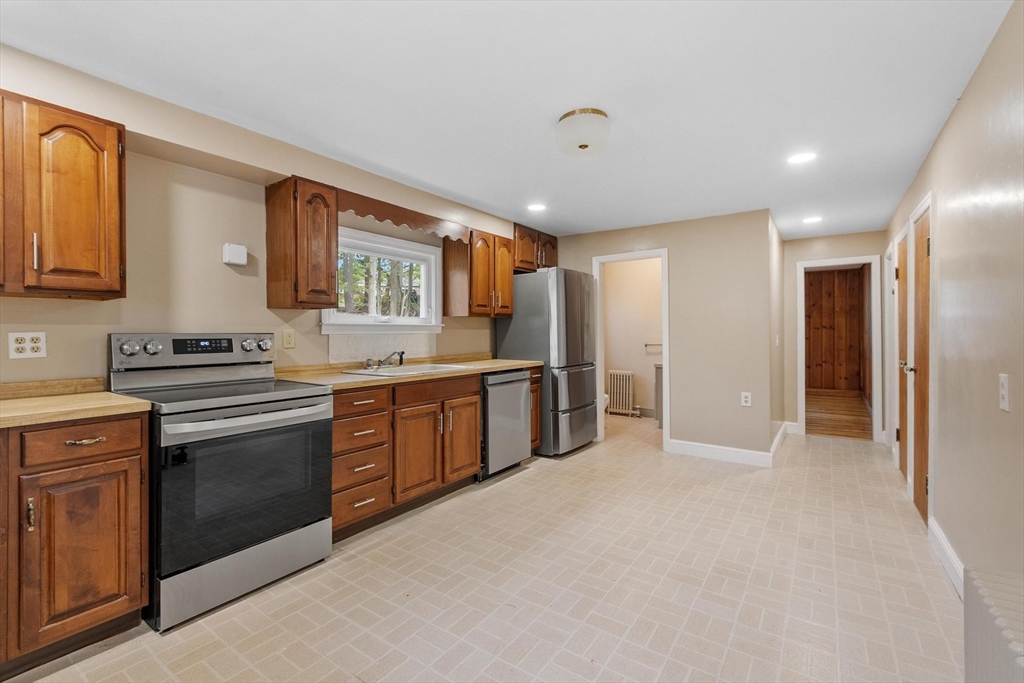
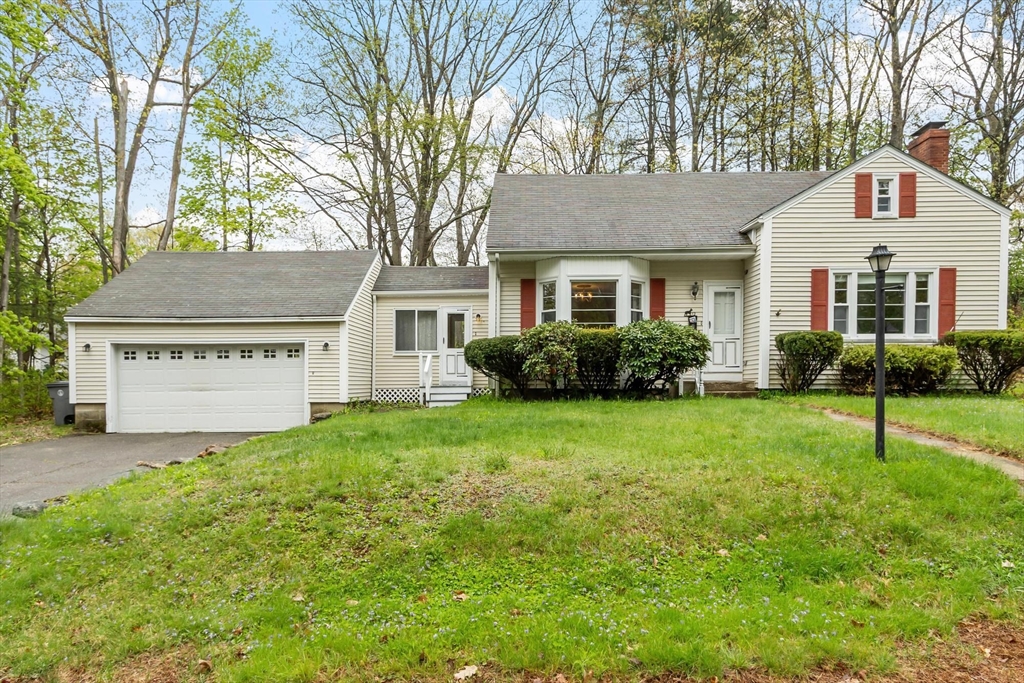
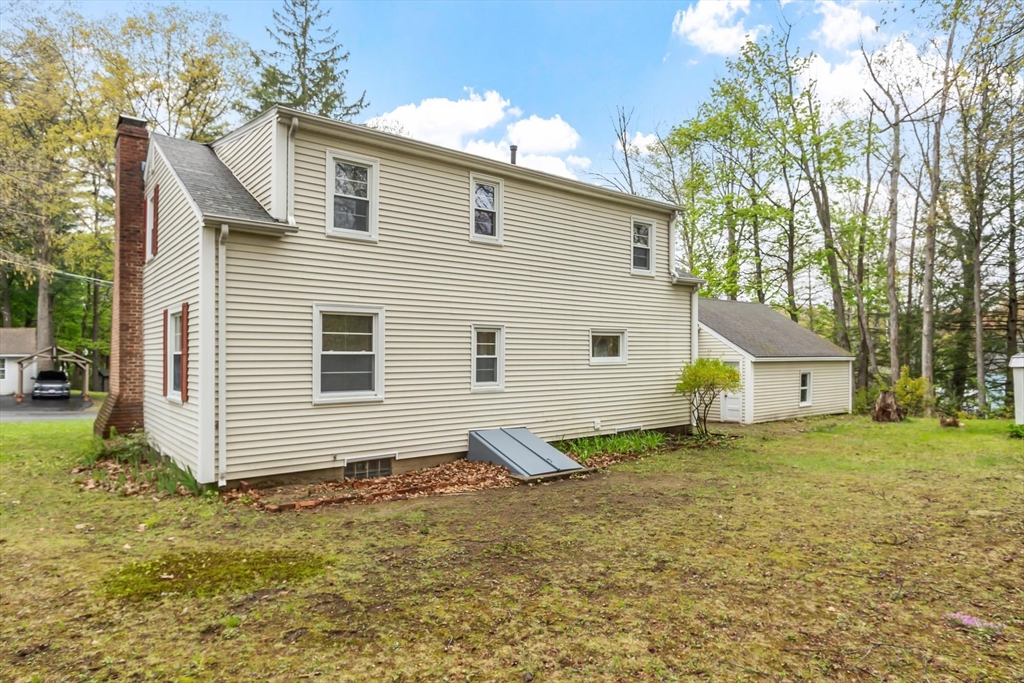
Opportunity awaits in this charming 4-bed, 1.5-bath Cape offering over 1,500 sq. ft. of comfortable living space. Beautiful wood floors run throughout, and the entire interior has been freshly painted for a clean, move-in-ready feel. The spacious living room features a cozy fireplace, and the adjacent formal dining room is ideal for gatherings. The kitchen offers generous cabinet storage, stainless steel appliances, and plenty of room to work and cook. A first-floor bedroom adds convenience, while the second floor includes three additional bedrooms with great natural light. The welcoming mudroom provides a practical spot for coats and shoes. Outside, enjoy a level yard perfect for play, gardening, or relaxing, along with a storage shed. The basement offers additional storage or future possibilities. This home blends comfort, character, and potential — a wonderful opportunity to make it your own.

Save
Ask
Tour
Hide
Share
Listing Snapshot
Price 
$339,900
Days On Site 
0 Days
Bedrooms 
4
Inside Area (SqFt) 
1,533 sqft
Total Baths 
2
Full Baths 
1
Partial Baths 
1
Lot Size 
0.3 Acres
Year Built 
1950
MLS® Number 
73524014
Status 
Active
Property Tax 
$4,118
HOA/Condo/Coop Fees 
N/A
Sq Ft Source 
Public Records
Friends & Family
Recent Activity
5 hours agoListing updated with changes from the MLS®
5 hours agoListing first seen on site
General Features
Acres 
0.3
Attached Garage 
Yes
Disclosures 
Seller has never lived in the property. Estate Sale. Subject to license to sell.
Foundation 
Block
Garage 
Yes
Garage Spaces 
2
Green Energy Efficient 
Thermostat
Parking 
PavedAttachedStorageOff StreetGarage
Parking Spaces 
6
Property Sub Type 
Single Family Residence
Sewer 
Public Sewer
SqFt Above 
1533
SqFt Total 
1533
Water Source 
Public
Zoning 
Ra
Interior Features
Appliances 
Water HeaterTankless Water HeaterRangeRefrigeratorWasherDryer
Basement 
FullInterior EntrySump PumpConcreteUnfinished
Cooling 
Window Unit(s)
Electric 
Circuit Breakers
Fireplace 
Yes
Fireplace Features 
Living Room
Fireplaces 
1
Flooring 
LaminateHardwood
Heating 
SteamOilZoned
Laundry Features 
In BasementElectric Dryer HookupWasher Hookup
Window Features 
Insulated Windows
Bathroom 1 
Dimensions - 7.3x5.7Level - SecondArea - 41
Bathroom 2 
Dimensions - 5.1x5.2Level - FirstArea - 26
Bedroom 2 
Dimensions - 15.11x9.1Level - SecondArea - 137
Bedroom 3 
Dimensions - 14.2x8.5Level - SecondArea - 120
Bedroom 4 
Dimensions - 12x10.11Level - FirstArea - 121
Master Bedroom 
Dimensions - 12.9x18.7Level - SecondArea - 241
Save
Ask
Tour
Hide
Share
Exterior Features
Construction Details 
Frame
Exterior 
Storage
Frontage 
106.00
Other Structures 
Storage
Roof 
Shingle
Windows/Doors 
Insulated Windows
Community Features
Financing Terms Available 
Contract
Listing courtesy of Matthew Straight of Coldwell Banker Realty - Leominster


The property listing data and information, or the Images, set forth herein were provided to MLS Property Information Network, Inc. from third party sources, including sellers, lessors, landlords, and public records, and were compiled by MLS Property Information Network, Inc. The property listing data and information, and the Images, are for the personal, non-commercial use of consumers having a good faith interest in purchasing, leasing or renting listed properties of the type displayed to them and may not be used for any purpose other than to identify prospective properties which such consumers may have a good faith interest in purchasing, leasing or renting. MLS Property Information Network, Inc. and its subscribers disclaim any and all representations and warranties as to the accuracy of the property listing data and information, or as to the accuracy of any of the Images, set forth herein.

Last checked 2026-05-26 10:08 PM UTC

Neighborhood & Commute
Source: Walkscore
Save
Ask
Tour
Hide
Share