
117-119 Portland StreetHaverhill, MA 01830
Due to the health concerns created by Coronavirus we are offering personal 1-1 online video walkthough tours where possible.
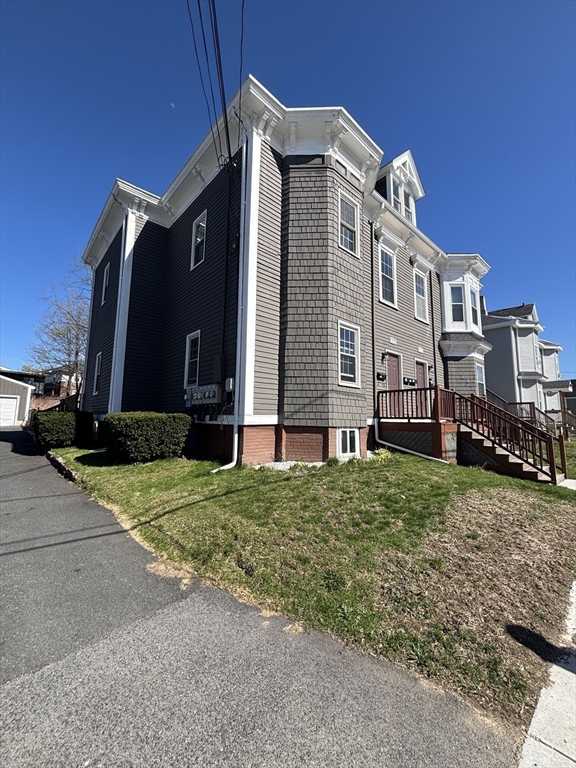
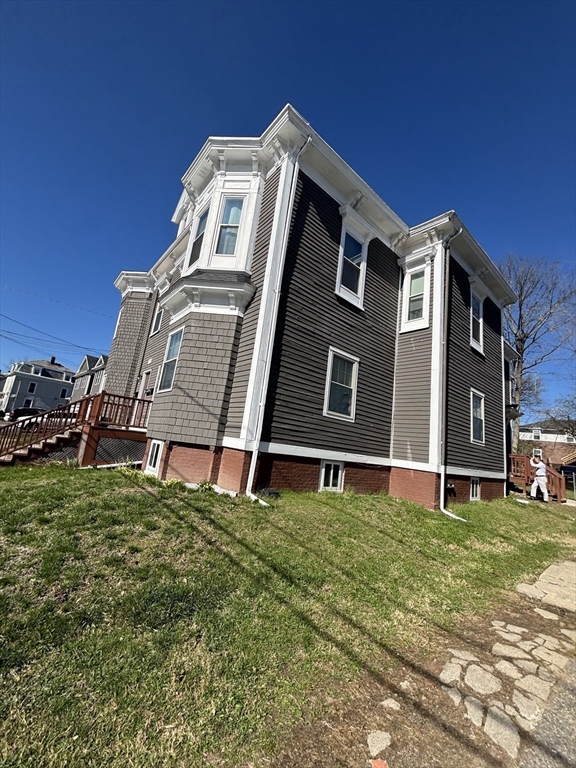
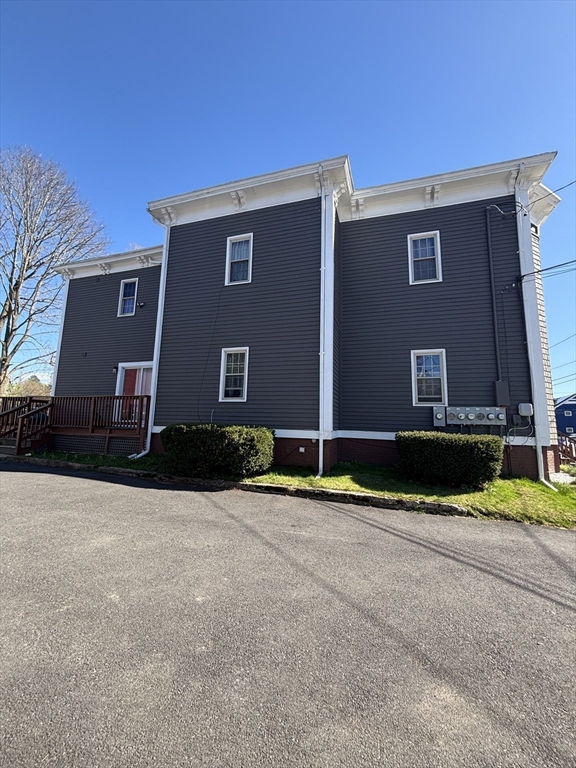
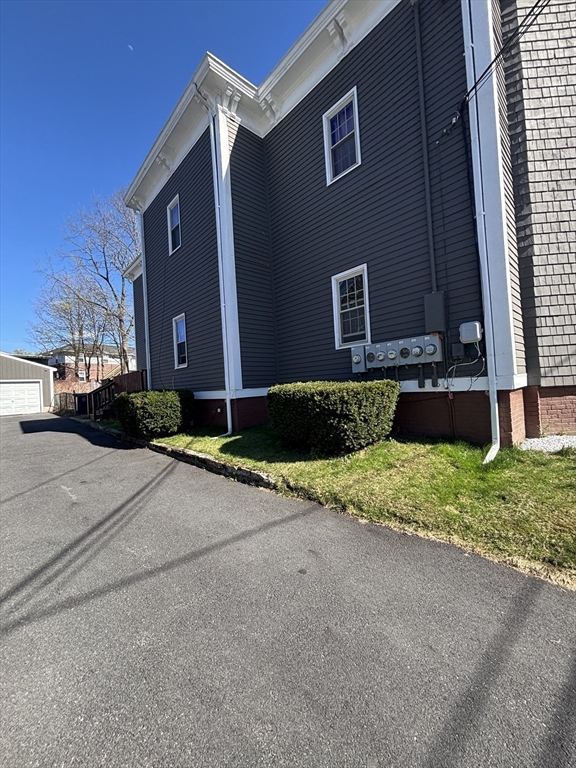
Well-maintained 4-family Victorian property located in Haverhill offering strong income potential and value-add opportunity. This classic multi-family home features spacious units with desirable layouts, period character, and solid long-term rental appeal. Currently generating strong income with additional upside potential, $8,000/month in rental income. Each unit offers generous living space with separate utilities and efficient floor plans. Property has been well cared for and presents an excellent opportunity for both investors and owner-occupants looking to build equity in a growing rental market. Conveniently located near downtown amenities, commuter routes, schools, and public transportation, this property combines historic charm with strong cash-flow fundamentals. A rare opportunity to acquire a turn-key multi-family!
| 5 hours ago | Listing updated with changes from the MLS® | |
| 5 hours ago | Listing first seen on site |

The property listing data and information, or the Images, set forth herein were provided to MLS Property Information Network, Inc. from third party sources, including sellers, lessors, landlords, and public records, and were compiled by MLS Property Information Network, Inc. The property listing data and information, and the Images, are for the personal, non-commercial use of consumers having a good faith interest in purchasing, leasing or renting listed properties of the type displayed to them and may not be used for any purpose other than to identify prospective properties which such consumers may have a good faith interest in purchasing, leasing or renting. MLS Property Information Network, Inc. and its subscribers disclaim any and all representations and warranties as to the accuracy of the property listing data and information, or as to the accuracy of any of the Images, set forth herein.
Last checked 2026-05-26 10:08 PM UTC