Save
Ask
Tour
Hide
Share
$750,000
New Listing

2 Herrick Road
Peabody, MA 01960

For Sale|Single Family Residence|Active
4
Beds
2
Total Baths
2
Full Baths
1,711
SqFt
$438
/SqFt
1958
Built
County:
Essex

Due to the health concerns created by Coronavirus we are offering personal 1-1 online video walkthough tours where possible.
Upcoming Open Houses
Due to COVID-19, we recommend you verify Open Houses before attending.
Sat, May 30, 11:00 AM - 1:00 PM
Sun, May 31, 11:00 AM - 1:00 PM
2 Herrick Road2 Herrick Road2 Herrick Road2 Herrick Road
Save
Ask
Tour
Hide
Share

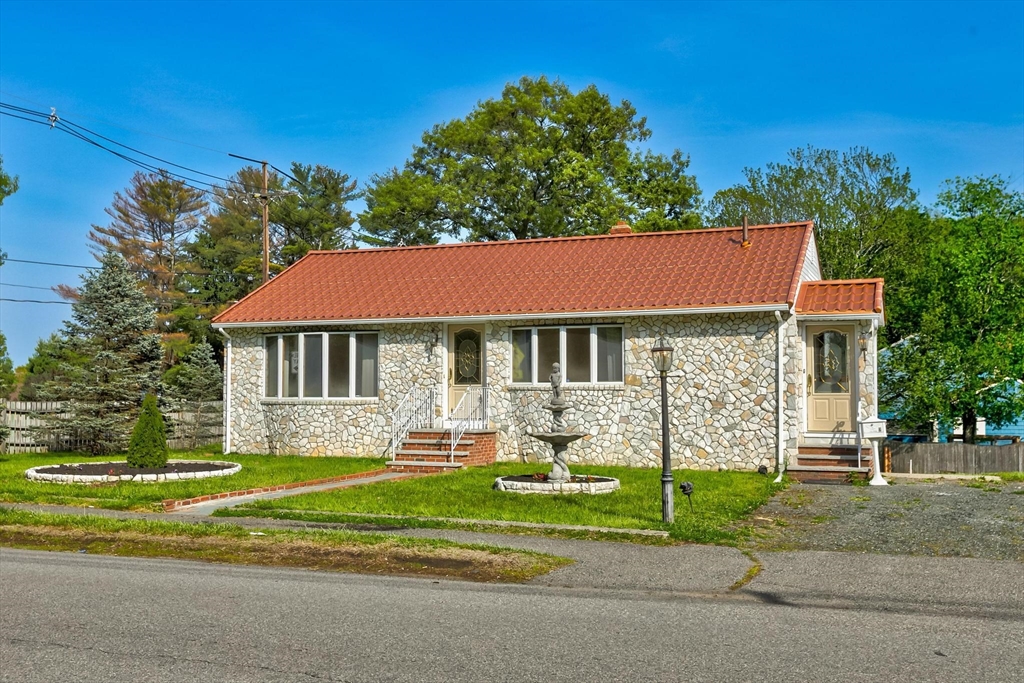
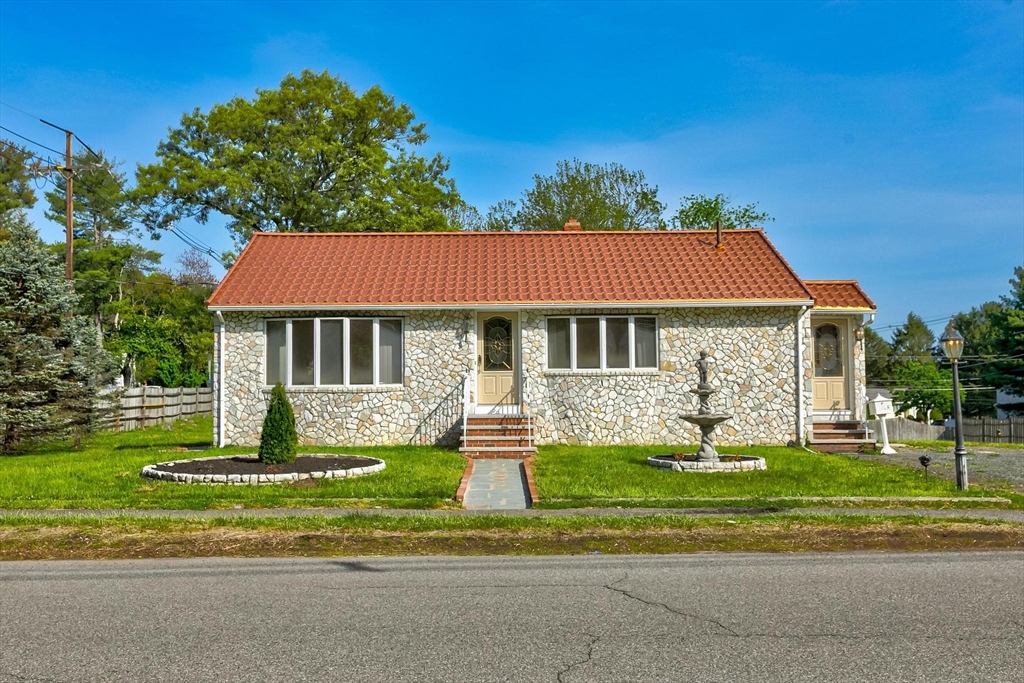
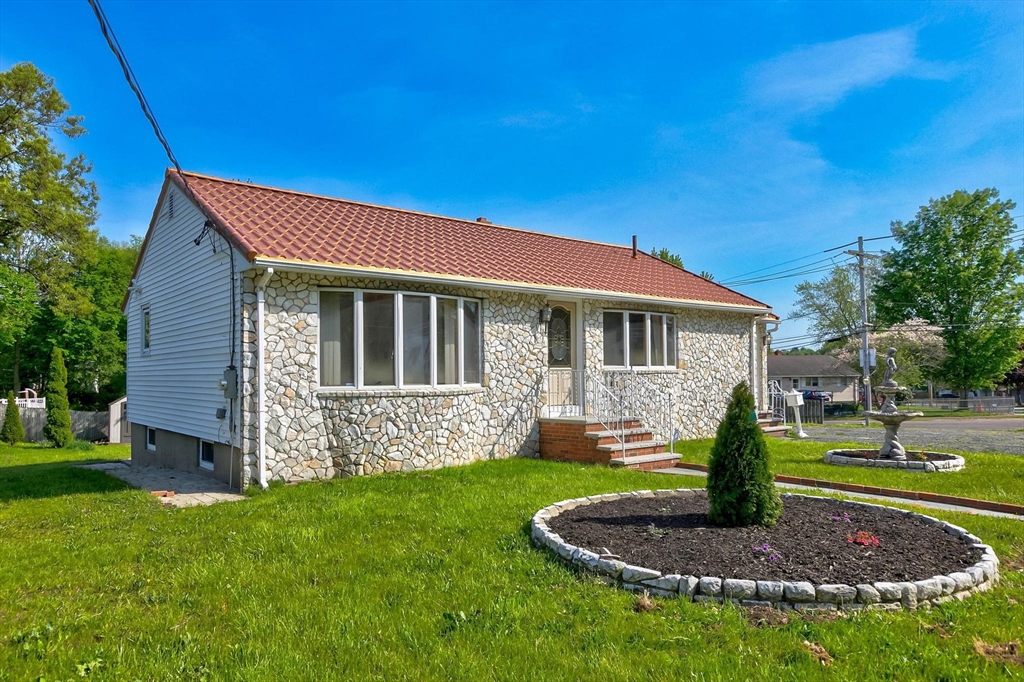
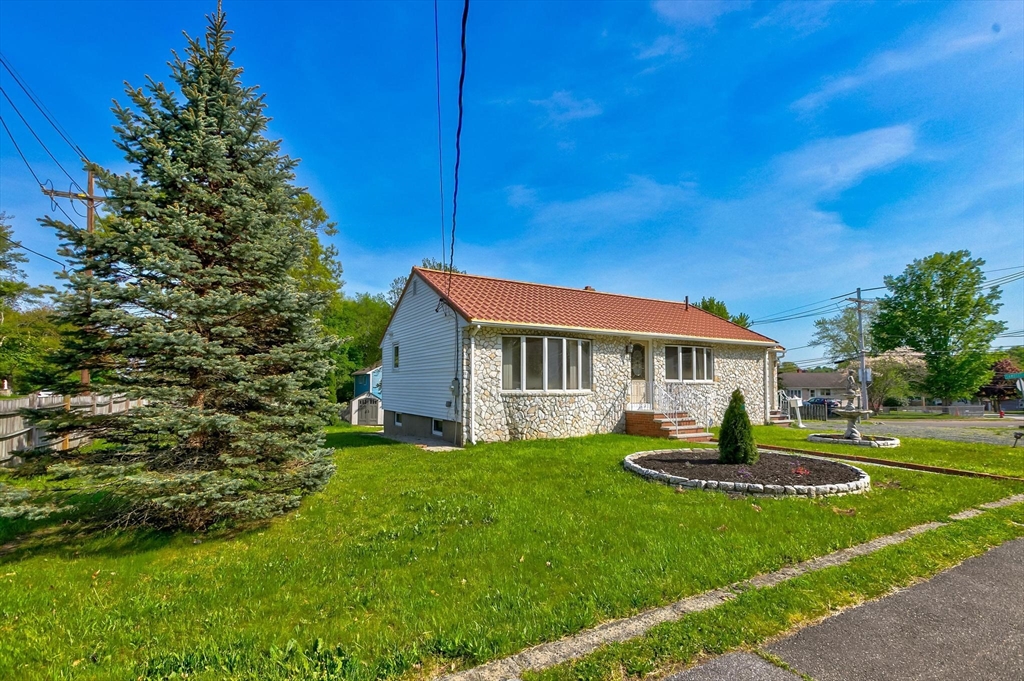
Set on a beautifully landscaped corner lot in desirable Peabody, this charming ranch-style home offers the perfect blend of warmth, character, and everyday comfort, complete with a beautiful lower-level in-law suite! Sunlight pours through oversized windows, highlighting gleaming hardwood floors and inviting living spaces designed for easy living and entertaining. The spacious kitchen features abundant cabinetry, stylish finishes, and a seamless flow into the dining and living areas. A finished lower level adds incredible flexibility for additional living space, recreation, or a potential rental opportunity. Head outside to enjoy the expansive fenced yard, patio area, and peaceful outdoor setting, perfect for relaxing or gathering with family and friends. Conveniently located near shopping, parks, major highways, and local amenities, this well-maintained home is ready for its next chapter.

Save
Ask
Tour
Hide
Share
Listing Snapshot
Price 
$750,000
Days On Site 
0 Days
Bedrooms 
4
Inside Area (SqFt) 
1,711 sqft
Total Baths 
2
Full Baths 
2
Partial Baths 
N/A
Lot Size 
0.35 Acres
Year Built 
1958
MLS® Number 
73523824
Status 
Active
Property Tax 
$5,288
HOA/Condo/Coop Fees 
N/A
Sq Ft Source 
N/A
Friends & Family
Recent Activity
2 hours agoListing updated with changes from the MLS®
4 hours agoListing first seen on site
General Features
Acres 
0.35
Disclosures 
Buyers and buyers agents perform due diligence. Some photos may be virtually enhanced.
Foundation 
Concrete Perimeter
Parking 
PavedOff Street
Parking Spaces 
6
Property Sub Type 
Single Family Residence
Sewer 
Public Sewer
SqFt Above 
931
SqFt Below 
780
SqFt Total 
1711
Water Source 
Public
Zoning 
R1
Interior Features
Appliances 
Gas Water HeaterRangeOvenDishwasherMicrowaveRefrigeratorFreezerDryer
Basement 
FullFinishedWalk-Out Access
Electric 
Circuit Breakers
Flooring 
WoodTileCarpet
Heating 
Natural GasBaseboard
Interior 
Master Downstairs
Laundry Features 
Electric Dryer HookupWasher HookupIn Basement
Main Level Bedrooms 
3
Bathroom 1 
Dimensions - 7x5Level - FirstArea - 35
Bathroom 2 
Dimensions - 13x5Level - BasementArea - 65
Bedroom 3 
Dimensions - 13x9Level - MainArea - 117
Bedroom 4 
Dimensions - 13x14Level - BasementArea - 182
Family Room 
Dimensions - 16x16Level - BasementArea - 256
Kitchen 
Dimensions - 11x11Level - MainArea - 121
Living Room 
Dimensions - 21x11Level - MainArea - 231
Save
Ask
Tour
Hide
Share
Exterior Features
Construction Details 
Stone
Exterior 
Storage
Fencing 
Fenced
Lot Features 
Corner LotLevel
Other Structures 
Storage
Patio And Porch 
Patio
Road Frontage 
Unimproved
Roof 
Slate
Community Features
Community Features 
Park
Roads 
Unimproved
Listing courtesy of John Kyle of eXp Realty


The property listing data and information, or the Images, set forth herein were provided to MLS Property Information Network, Inc. from third party sources, including sellers, lessors, landlords, and public records, and were compiled by MLS Property Information Network, Inc. The property listing data and information, and the Images, are for the personal, non-commercial use of consumers having a good faith interest in purchasing, leasing or renting listed properties of the type displayed to them and may not be used for any purpose other than to identify prospective properties which such consumers may have a good faith interest in purchasing, leasing or renting. MLS Property Information Network, Inc. and its subscribers disclaim any and all representations and warranties as to the accuracy of the property listing data and information, or as to the accuracy of any of the Images, set forth herein.

Last checked 2026-05-26 05:57 PM UTC

Neighborhood & Commute
Source: Walkscore
Save
Ask
Tour
Hide
Share