Save
Ask
Tour
Hide
Share
$1,945,000
New Listing

44 Pleasant St. 1
Marblehead, MA 01945

For Sale|Single Family Residence|Active
3
Beds
4
Total Baths
3
Full Baths
1
Partial Bath
3,463
SqFt
$562
/SqFt
1792
Built
County:
Essex

Due to the health concerns created by Coronavirus we are offering personal 1-1 online video walkthough tours where possible.
Upcoming Open Houses
Due to COVID-19, we recommend you verify Open Houses before attending.
Sun, May 31, 12:00 PM - 2:00 PM
44 Pleasant St. 144 Pleasant St. 144 Pleasant St. 144 Pleasant St. 1
Save
Ask
Tour
Hide
Share

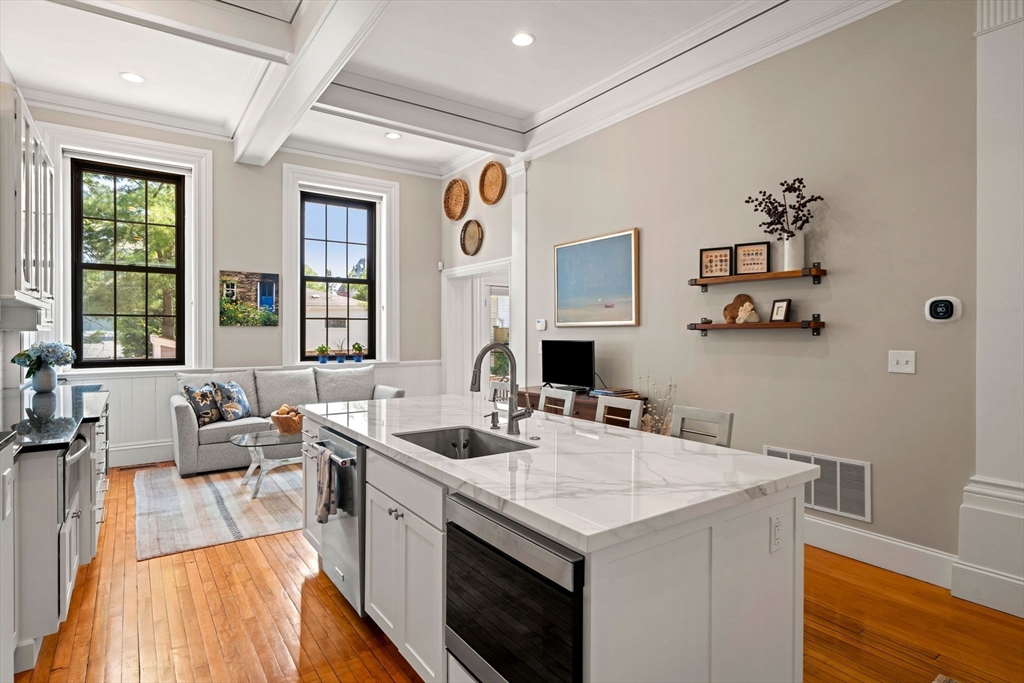
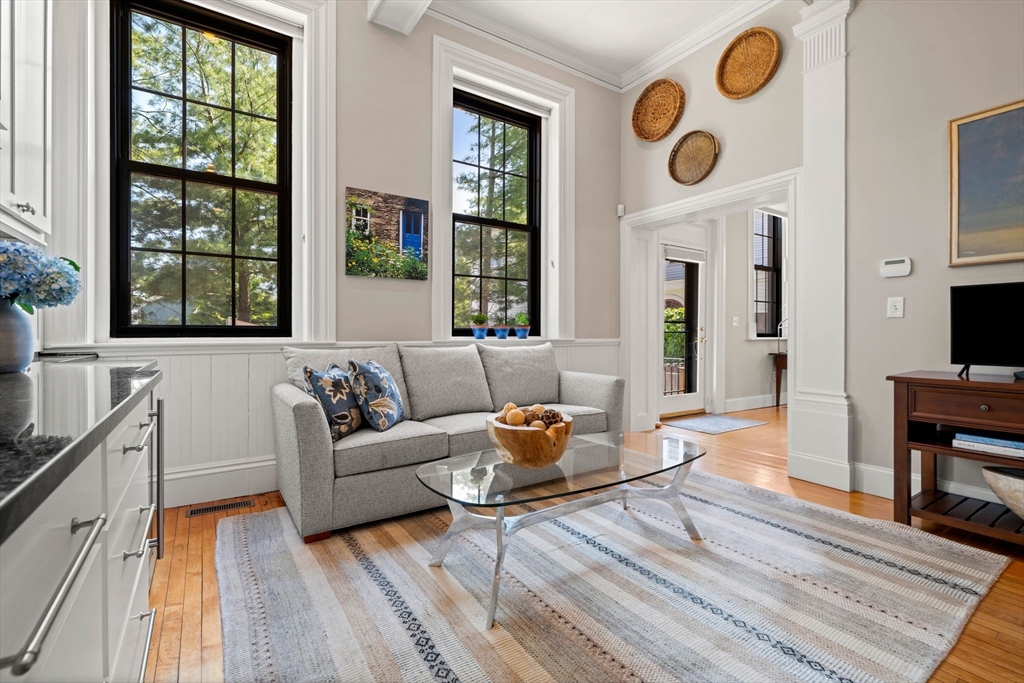
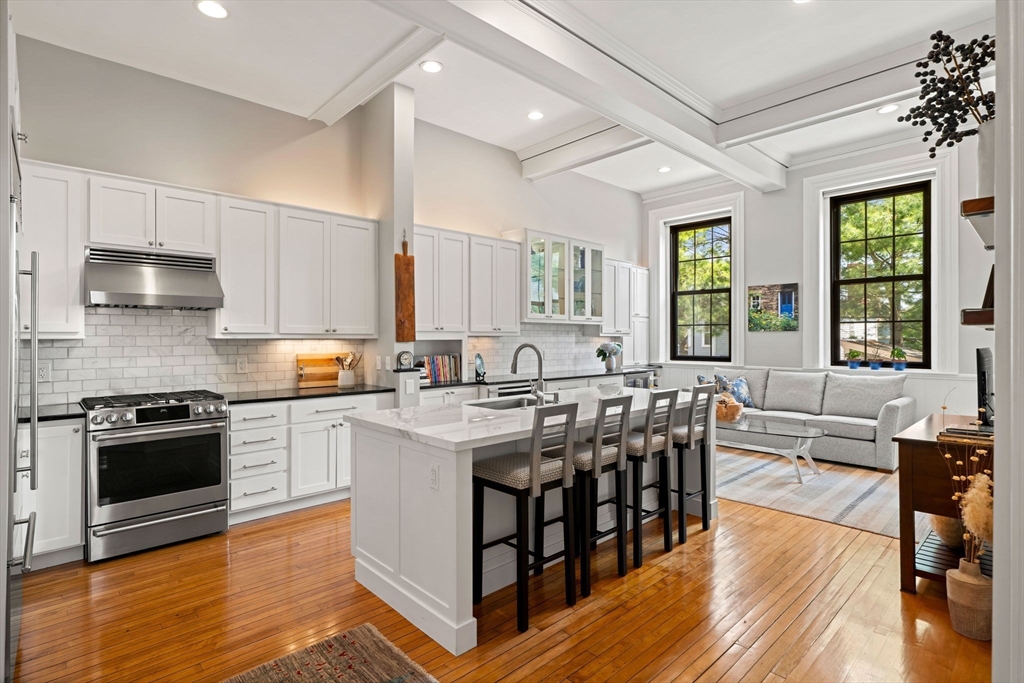
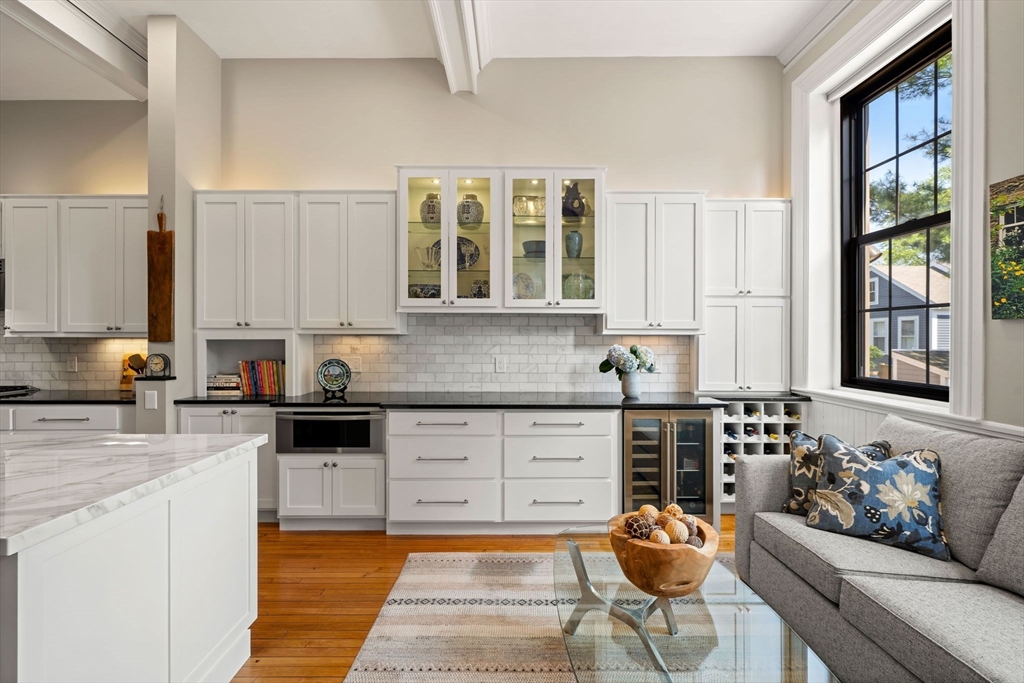
Steeped in history yet designed for modern living, this rare offering at the iconic Marblehead Academy in Old Town blends timeless architecture with refined luxury. Thoughtfully converted into two exclusive residences, this spectacular 3,463 sq ft townhouse lives like a single-family home and is filled with natural light from oversized windows highlighting soaring ceilings, rich hardwood floors, and original woodwork throughout. The expansive main level offers exceptional entertaining space, a chef’s kitchen with a large island, and a private office. Black iron fixtures and a custom gas fireplace honor the home’s historic character. Three oversized bedrooms feature en-suite baths and generous closets, while the flexible third floor is ideal for a primary suite, family room, guest space, gym, or fourth bedroom. Enjoy a Beacon Hill-style stone patio, fenced yard, garden shed, and two off-street parking spaces.

Save
Ask
Tour
Hide
Share
Listing Snapshot
Price 
$1,945,000
Days On Site 
0 Days
Bedrooms 
3
Inside Area (SqFt) 
3,463 sqft
Total Baths 
4
Full Baths 
3
Partial Baths 
1
Lot Size 
N/A
Year Built 
1792
MLS® Number 
73523816
Status 
Active
Property Tax 
$13,152
HOA/Condo/Coop Fees 
N/A
Sq Ft Source 
Public Records
Friends & Family
Recent Activity
4 hours agoListing updated with changes from the MLS®
4 hours agoListing first seen on site
General Features
Disclosures 
Please allow 24 hours for offer response time.
Foundation 
StoneBrick/Mortar
Parking 
Off StreetDriveway
Parking Spaces 
2
Property Sub Type 
Single Family Residence
Sewer 
Public Sewer
SqFt Above 
3463
SqFt Total 
3463
Water Source 
Public
Zoning 
CR
Interior Features
Appliances 
Gas Water HeaterRangeDishwasherDisposalMicrowaveRefrigeratorFreezerWasherDryerWine RefrigeratorRange Hood
Basement 
Interior EntryConcreteUnfinished
Cooling 
Central AirZoned
Electric 
Circuit Breakers200+ Amp Service
Fireplace 
Yes
Fireplace Features 
Living Room
Fireplaces 
1
Flooring 
WoodTileCarpet
Heating 
Natural GasForced AirZoned
Interior 
Recessed LightingVaulted Ceiling(s)Open FloorplanPantryWalk-In Closet(s)
Window Features 
Skylight(s)
Bathroom 1 
Level - Main
Bathroom 2 
Level - Second
Bathroom 3 
Level - Second
Bedroom 2 
Level - Second
Bedroom 3 
Level - Third
Dining Room 
Level - Main
Kitchen 
Level - Main
Living Room 
Level - Main
Save
Ask
Tour
Hide
Share
Exterior Features
Construction Details 
Brick
Exterior 
Rain GuttersStorageGarden
Fencing 
Fenced
Frontage 
Bay/Harbor
Lot Features 
LevelLandscaped
Other Structures 
Storage
Patio And Porch 
Patio
Roof 
Slate
Windows/Doors 
Skylight(s)
Community Features
Community Features 
Park
MLS Area 
Old Town
Listing courtesy of Cressy Team of Coldwell Banker Realty - Marblehead


The property listing data and information, or the Images, set forth herein were provided to MLS Property Information Network, Inc. from third party sources, including sellers, lessors, landlords, and public records, and were compiled by MLS Property Information Network, Inc. The property listing data and information, and the Images, are for the personal, non-commercial use of consumers having a good faith interest in purchasing, leasing or renting listed properties of the type displayed to them and may not be used for any purpose other than to identify prospective properties which such consumers may have a good faith interest in purchasing, leasing or renting. MLS Property Information Network, Inc. and its subscribers disclaim any and all representations and warranties as to the accuracy of the property listing data and information, or as to the accuracy of any of the Images, set forth herein.

Last checked 2026-05-26 05:57 PM UTC

Neighborhood & Commute
Source: Walkscore
Save
Ask
Tour
Hide
Share