
73 Bradfield Condominium Complex73 Bradfield Ave 1Boston, MA 02131
Due to the health concerns created by Coronavirus we are offering personal 1-1 online video walkthough tours where possible.
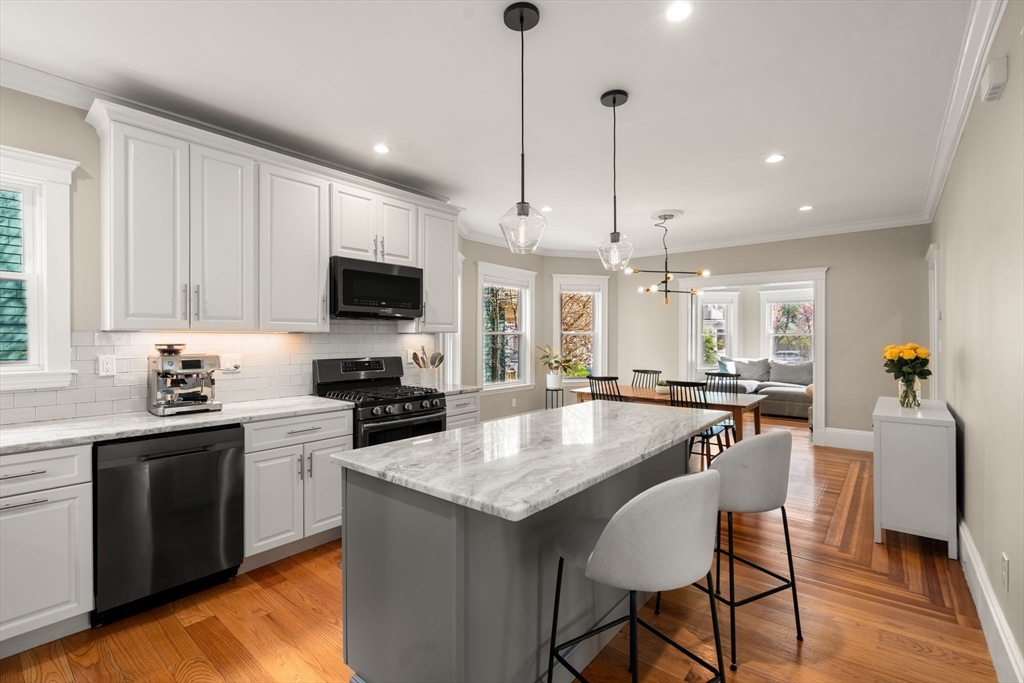
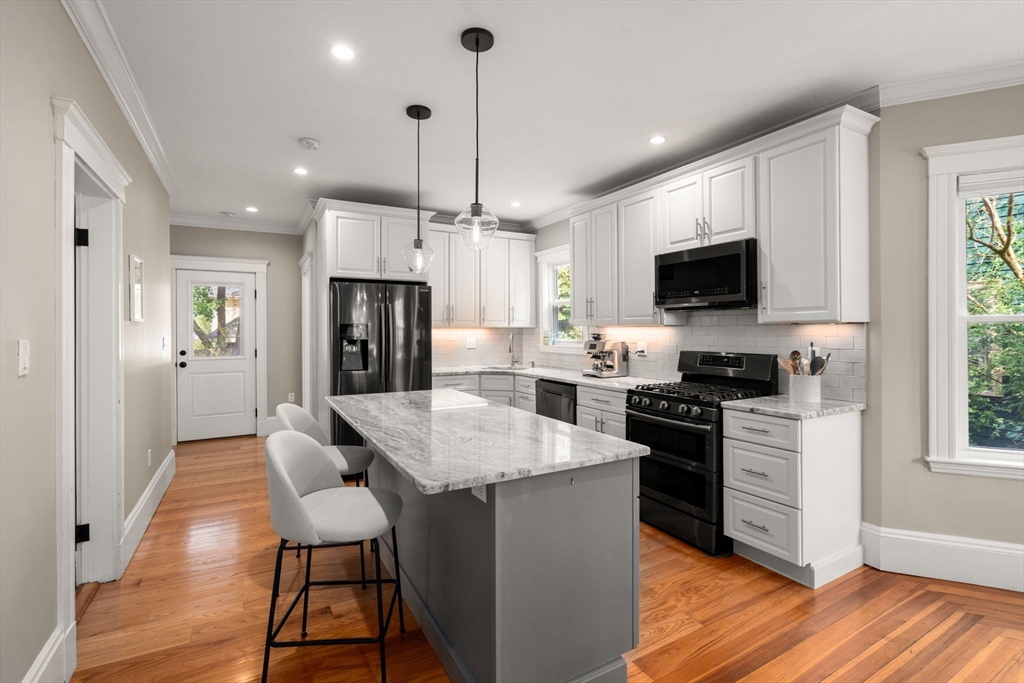
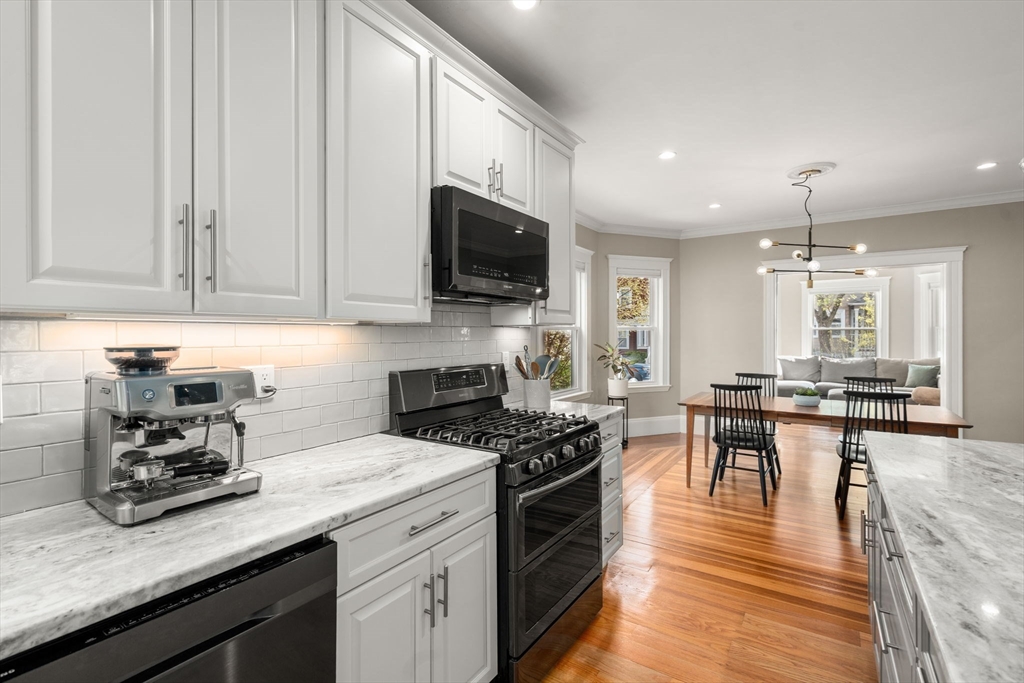
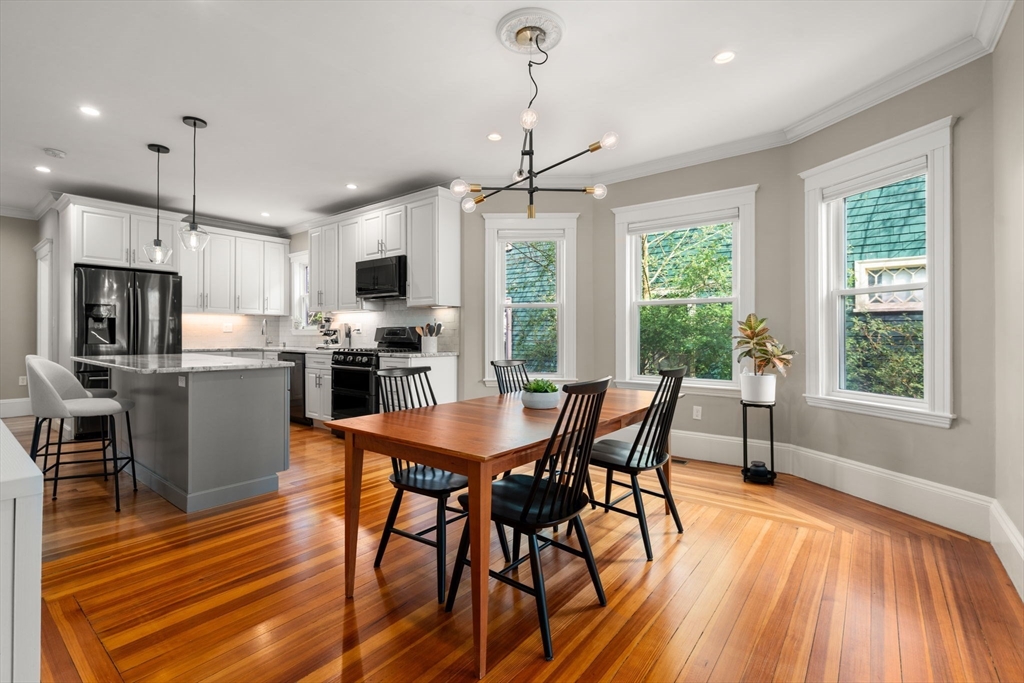
Beautifully designed in classic Philadelphia style, this stunning two-bedroom, two-bathroom condo blends timeless charm with modern comfort in one of Roslindale’s most desirable neighborhoods. The open layout seamlessly connects the living, dining, and kitchen areas, creating an ideal flow for both entertaining and everyday living. The gorgeous kitchen features granite countertops, abundant cabinetry, and generous prep space, making cooking and gathering effortless. Thoughtfully designed with the convenience of first-floor living, the home also offers direct access to garage parking. Upstairs, the expansive primary suite provides a peaceful retreat complete with an en-suite full bathroom and ample closet space. Filled with natural light and warm character throughout, the home offers a flexible and functional layout suited for today’s lifestyle. Enjoy easy access to Roslindale Village, commuter rail service, local restaurants, neighborhood shops, and nearby parks & green spaces.
| 50 minutes ago | Listing updated with changes from the MLS® | |
| 4 hours ago | Listing first seen on site |

The property listing data and information, or the Images, set forth herein were provided to MLS Property Information Network, Inc. from third party sources, including sellers, lessors, landlords, and public records, and were compiled by MLS Property Information Network, Inc. The property listing data and information, and the Images, are for the personal, non-commercial use of consumers having a good faith interest in purchasing, leasing or renting listed properties of the type displayed to them and may not be used for any purpose other than to identify prospective properties which such consumers may have a good faith interest in purchasing, leasing or renting. MLS Property Information Network, Inc. and its subscribers disclaim any and all representations and warranties as to the accuracy of the property listing data and information, or as to the accuracy of any of the Images, set forth herein.
Last checked 2026-05-26 05:57 PM UTC