Save
Ask
Tour
Hide
Share
$1,675,000
New Listing

51 Hartwell Avenue
Littleton, MA 01460

For Sale|Single Family Residence|Active
6
Beds
5
Total Baths
4
Full Baths
1
Partial Bath
4,908
SqFt
$341
/SqFt
2014
Built
County:
Middlesex

Due to the health concerns created by Coronavirus we are offering personal 1-1 online video walkthough tours where possible.
51 Hartwell Avenue51 Hartwell Avenue51 Hartwell Avenue51 Hartwell Avenue
Save
Ask
Tour
Hide
Share

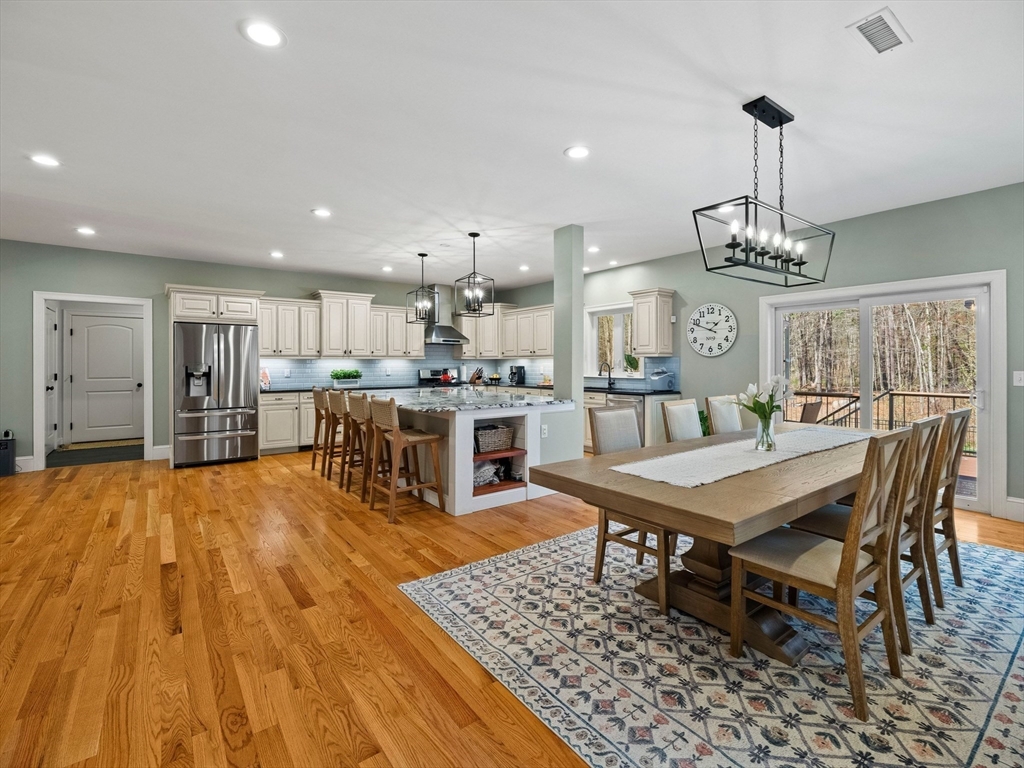
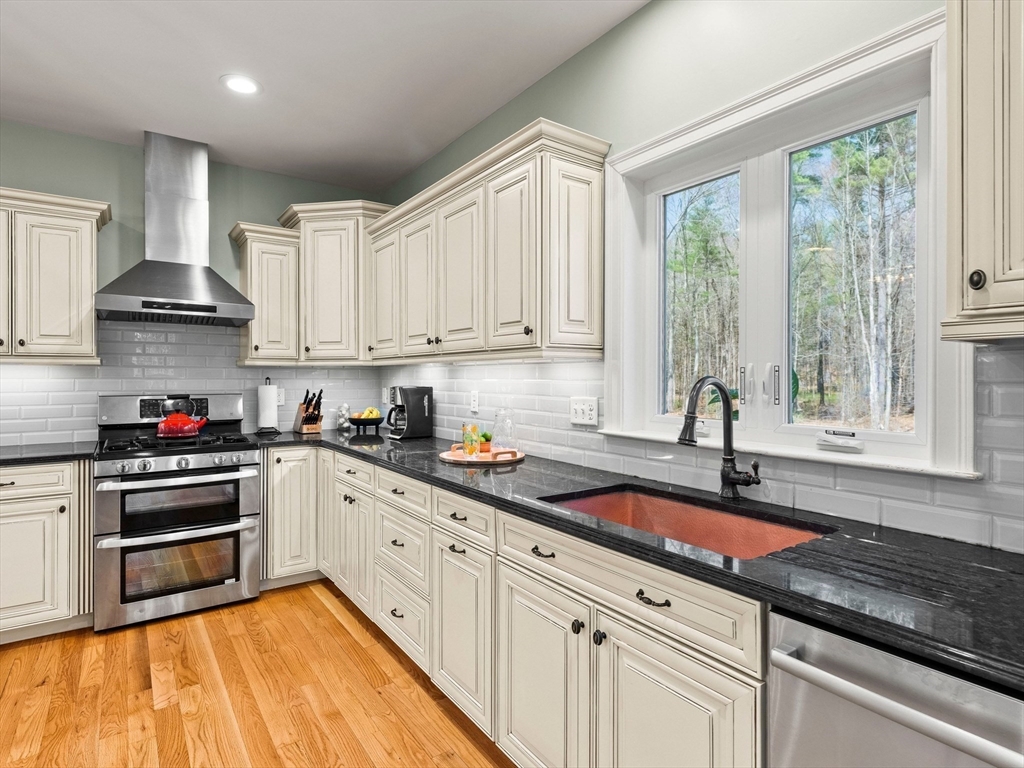
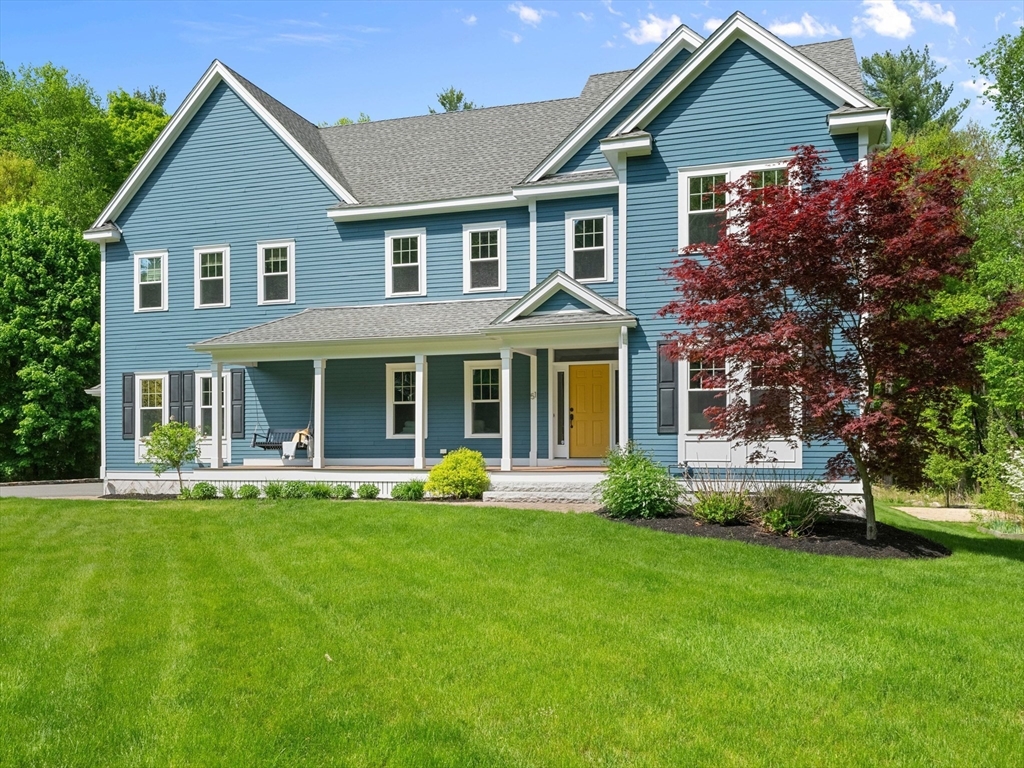
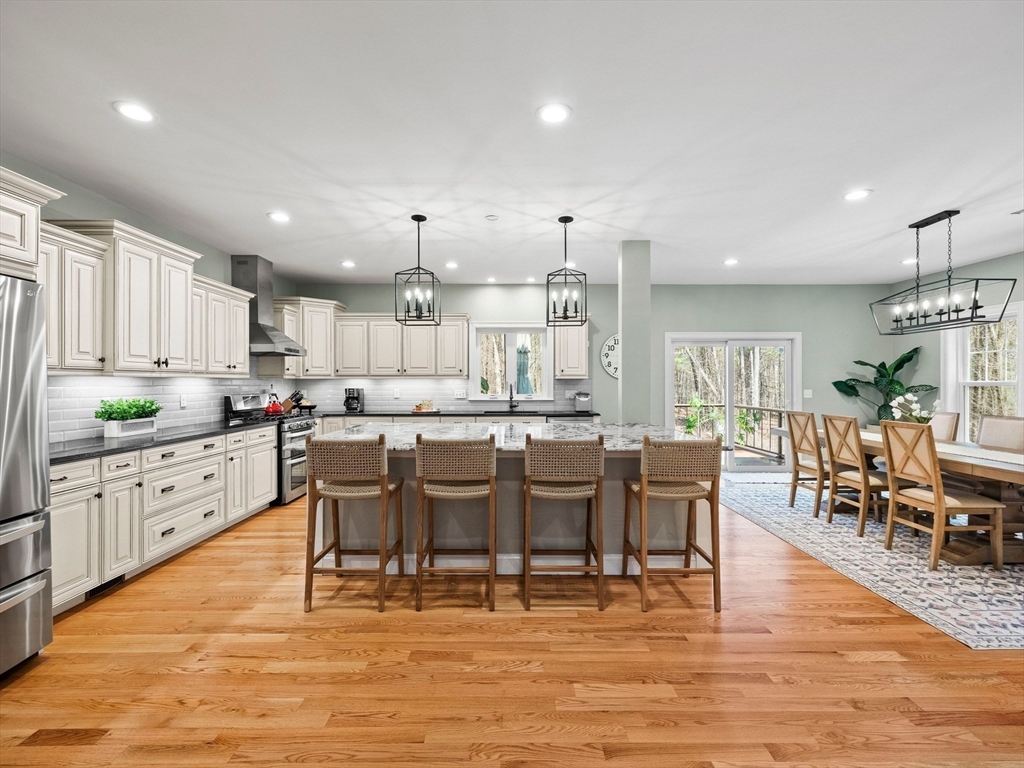
Ideally located in Littleton and abutting conservation land with direct access to hiking trails, this custom home offers a rare blend of space, comfort, and a true “vacation at home” lifestyle.Designed for everyday living and entertaining, it’s perfect for hosting friends and family.The open main level features a spacious kitchen with abundant cabinetry and seamless flow into inviting living and dining areas.With 6 bedrooms, 4.5 bathrooms, a home office, a finished lower level and walk up attic, there’s room to live, work, and unwind. Enjoy your own backyard retreat with a heated in-ground saltwater pool and covered patio. Additional highlights include top-rated schools, convenient access to Routes 495 and 2, and a nearby commuter rail for easy travel into Boston.The home is also served by Littleton Electric Light, known for its lower utility costs and efficiency, and includes an EV charger for added convenience. A 3-car garage and dedicated pet spa complete this well-rounded home.

Save
Ask
Tour
Hide
Share
Listing Snapshot
Price 
$1,675,000
Days On Site 
0 Days
Bedrooms 
6
Inside Area (SqFt) 
4,908 sqft
Total Baths 
5
Full Baths 
4
Partial Baths 
1
Lot Size 
3.26 Acres
Year Built 
2014
MLS® Number 
73523814
Status 
Active
Property Tax 
$15,706
HOA/Condo/Coop Fees 
N/A
Sq Ft Source 
N/A
Friends & Family
Recent Activity
2 hours agoListing updated with changes from the MLS®
4 hours agoListing first seen on site
General Features
Acres 
3.26
Attached Garage 
Yes
Disclosures 
The seller is a licensed real estate agentdue to yard workthe lawn has been disturbed and the lawn's photos have been enhanced. The pool gate will be locked during showings for safety reasons. Propane gas for cookingtanked is leased.
Foundation 
Concrete Perimeter
Garage 
Yes
Garage Spaces 
3
Green Energy Efficient 
Thermostat
Parking 
PavedAttachedGarage Door OpenerShared DrivewayGarage
Parking Spaces 
18
Property Sub Type 
Single Family Residence
Sewer 
Private Sewer
SqFt Above 
3900
SqFt Below 
1008
SqFt Total 
4908
Water Source 
Public
Zoning 
R
Interior Features
Appliances 
Electric Water HeaterRangeDishwasherRefrigeratorWasherDryerRange Hood
Basement 
FullFinishedWalk-Out AccessInterior Entry
Cooling 
Central AirHeat PumpCeiling Fan(s)Zoned
Electric 
Circuit Breakers200+ Amp Service
Fireplace 
Yes
Fireplaces 
1
Flooring 
TileCarpetHardwoodLaminate
Heating 
BaseboardHeat PumpForced AirZoned
Interior 
Ceiling Fan(s)Recessed LightingCoffered Ceiling(s)Central VacuumWet BarHigh Speed InternetPantryWalk-In Closet(s)Open FloorplanCrown MoldingTray Ceiling(s)
Laundry Features 
Electric Dryer HookupWasher Hookup
Window Features 
Insulated WindowsScreens
Bathroom 1 
Dimensions - 9.166666666x18.583333333Level - SecondArea - 170
Bathroom 2 
Dimensions - 6.5x11.5Level - SecondArea - 74
Bedroom 2 
Dimensions - 14.5x10.666666666Level - SecondArea - 154
Bedroom 3 
Dimensions - 12.166666666x10.666666666Level - SecondArea - 129
Bedroom 5 
Dimensions - 13.666666666x12.333333333Level - SecondArea - 168
Dining Room 
Dimensions - 12.833333333x23.5Level - FirstArea - 301
Family Room 
Dimensions - 27.25x16.5Level - BasementArea - 449
Kitchen 
Dimensions - 15x23.5Level - FirstArea - 352
Master Bedroom 
Dimensions - 15.166666666x18.583333333Level - SecondArea - 281
Save
Ask
Tour
Hide
Share
Exterior Features
Construction Details 
Frame
Exterior 
Rain GuttersGarden
Lot Features 
Wooded
Patio And Porch 
PorchCoveredPatioDeck
Pool Features 
IndoorIn GroundHeatedPrivate
Private Pool 
Yes
Roof 
Shingle
View 
Scenic
Waterview 
Scenic
Windows/Doors 
Insulated WindowsScreens
Community Features
Community Features 
Tennis Court(s)Golf
Roads 
Paved
Schools
School District
Unknown
Elementary School
Shaker Lane/Russell
Middle School
Lms
High School
Lhs
Listing courtesy of Joan Meyer of Barrett Sotheby's International Realty


The property listing data and information, or the Images, set forth herein were provided to MLS Property Information Network, Inc. from third party sources, including sellers, lessors, landlords, and public records, and were compiled by MLS Property Information Network, Inc. The property listing data and information, and the Images, are for the personal, non-commercial use of consumers having a good faith interest in purchasing, leasing or renting listed properties of the type displayed to them and may not be used for any purpose other than to identify prospective properties which such consumers may have a good faith interest in purchasing, leasing or renting. MLS Property Information Network, Inc. and its subscribers disclaim any and all representations and warranties as to the accuracy of the property listing data and information, or as to the accuracy of any of the Images, set forth herein.

Last checked 2026-05-26 06:02 PM UTC

Neighborhood & Commute
Source: Walkscore
Save
Ask
Tour
Hide
Share