
8 Horseshoe DrAuburn, MA 01501
Due to the health concerns created by Coronavirus we are offering personal 1-1 online video walkthough tours where possible.
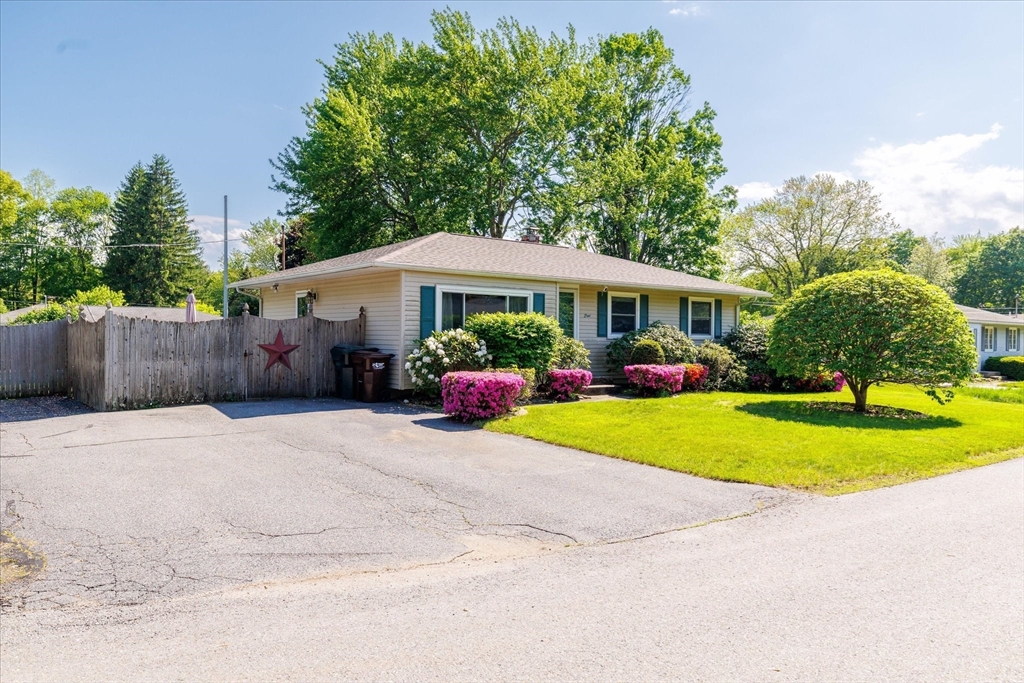
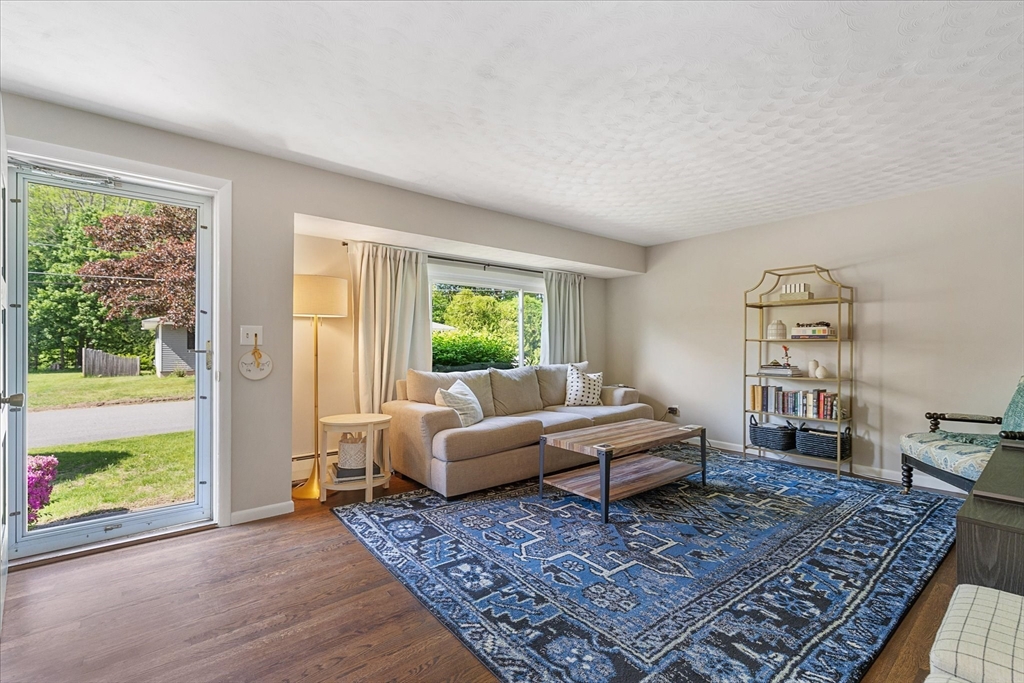
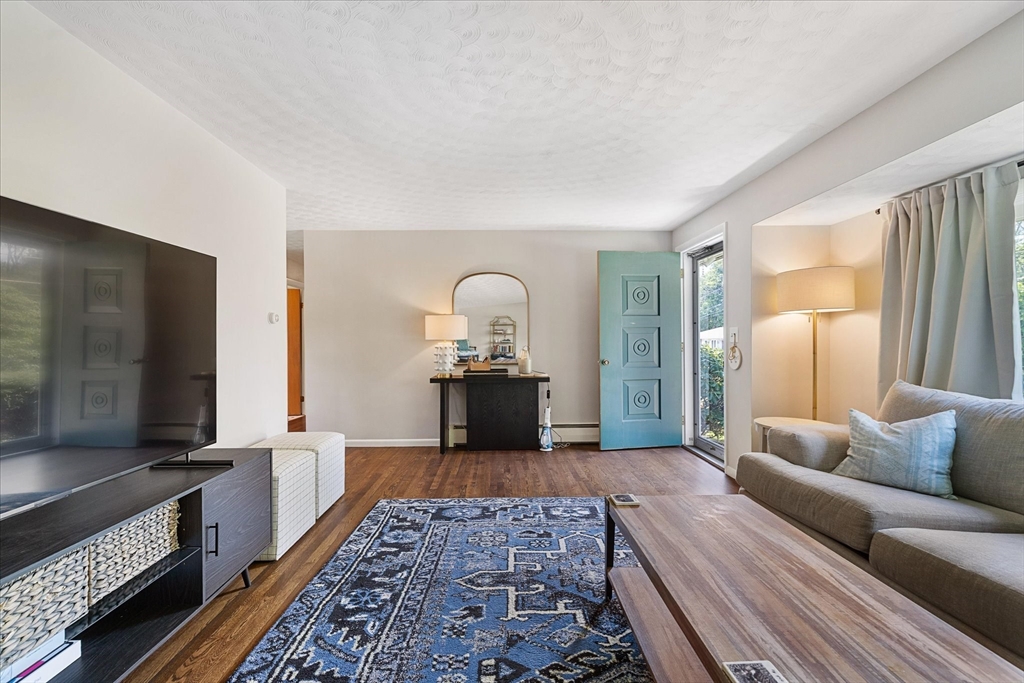
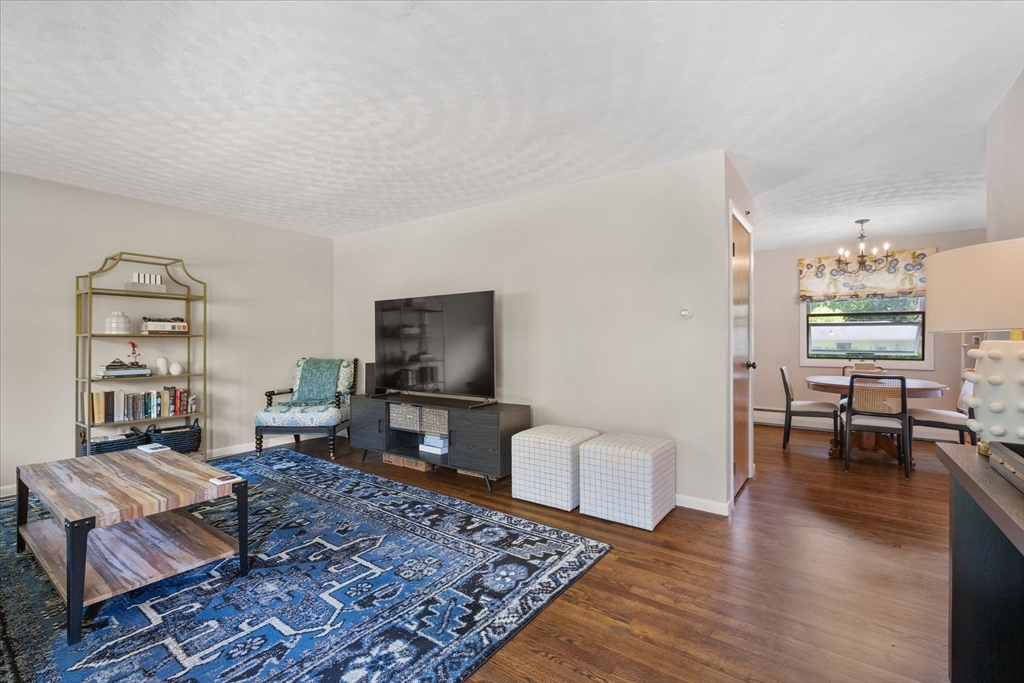
Tucked into a desirable Auburn neighborhood, this beautifully maintained ranch feels warm, welcoming, and instantly like home the moment you walk through the door! Step inside to a bright and welcoming living room w/ refinished hardwood floors that flows into the charming dining area, creating a cozy and inviting feel throughout. The kitchen offers a warm, functional layout w/ ample cabinet space, stylish finishes & plenty of room to make everyday cooking and gathering feel effortless. Three great-sized bedrooms provide comfortable living space, while the lower level features a versatile bonus room ideal for a home office, gym, playroom or additional living area. Outside, enjoy the fenced, well-manicured yard complete w/ an inground pool, storage shed & plenty of space to relax or entertain. Brand new roof adds peace of mind! Conveniently located near shopping, dining & major routes including 20, 290, 395 & the Mass Pike for easy commuting. Home Sweet Home!
| 2 hours ago | Listing updated with changes from the MLS® | |
| 4 hours ago | Listing first seen on site |

The property listing data and information, or the Images, set forth herein were provided to MLS Property Information Network, Inc. from third party sources, including sellers, lessors, landlords, and public records, and were compiled by MLS Property Information Network, Inc. The property listing data and information, and the Images, are for the personal, non-commercial use of consumers having a good faith interest in purchasing, leasing or renting listed properties of the type displayed to them and may not be used for any purpose other than to identify prospective properties which such consumers may have a good faith interest in purchasing, leasing or renting. MLS Property Information Network, Inc. and its subscribers disclaim any and all representations and warranties as to the accuracy of the property listing data and information, or as to the accuracy of any of the Images, set forth herein.
Last checked 2026-05-26 05:57 PM UTC