Save
Ask
Tour
Hide
Share
$715,000
New Listing

52 Elm St
Upton, MA 01568

For Sale|Single Family Residence|Active
3
Beds
3
Total Baths
3
Full Baths
2,835
SqFt
$252
/SqFt
1750
Built
County:
Worcester

Due to the health concerns created by Coronavirus we are offering personal 1-1 online video walkthough tours where possible.
Upcoming Open Houses
Due to COVID-19, we recommend you verify Open Houses before attending.
Sun, May 31, 12:00 PM - 2:00 PM
52 Elm St52 Elm St52 Elm St52 Elm St
Save
Ask
Tour
Hide
Share

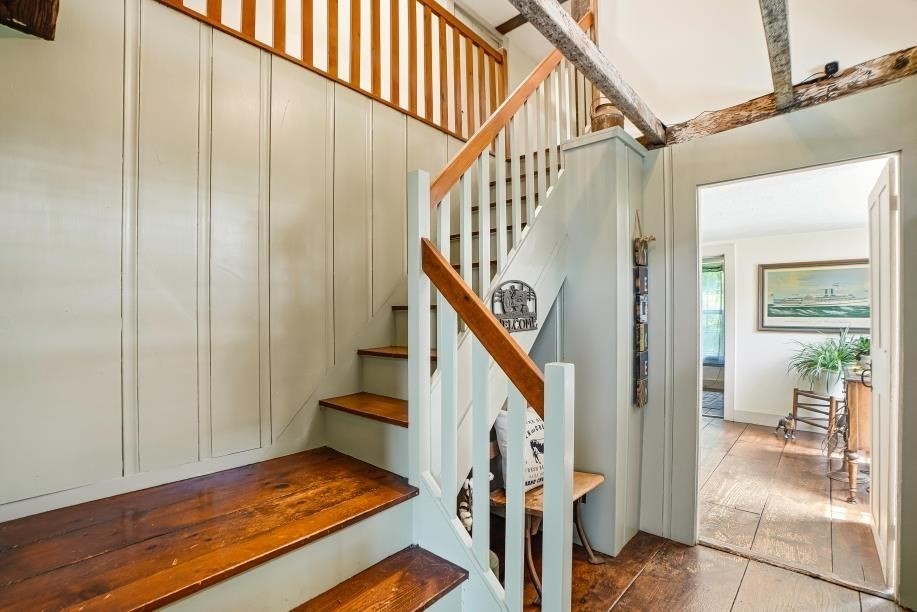
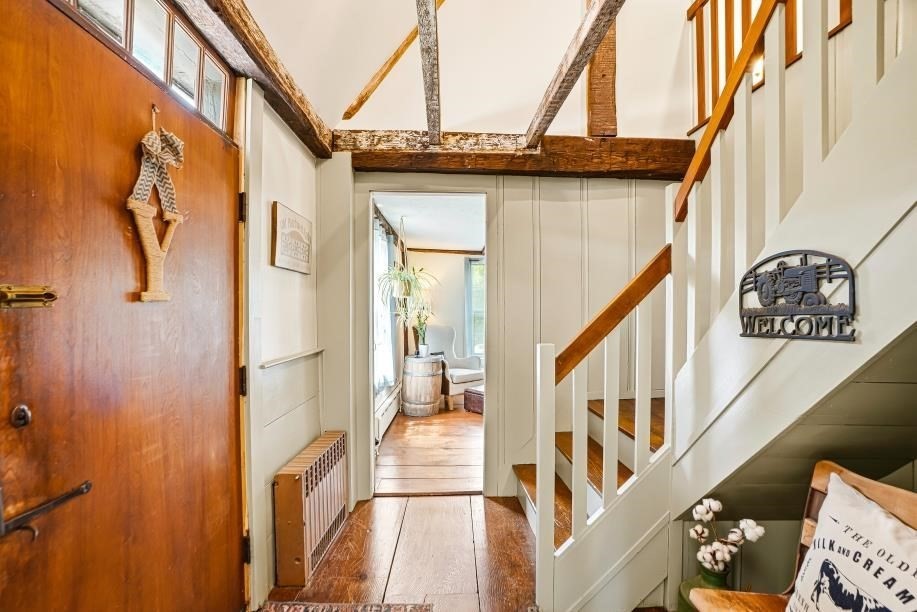
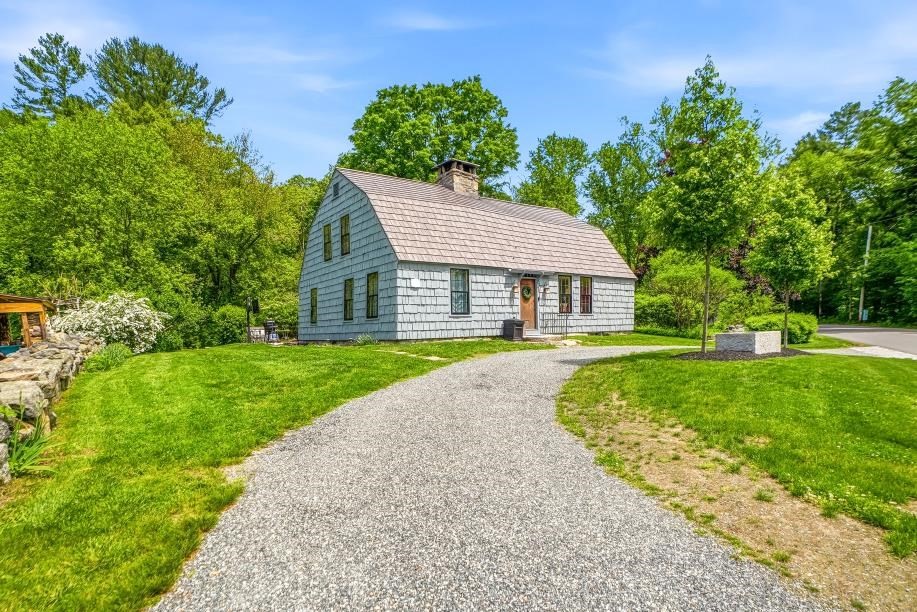
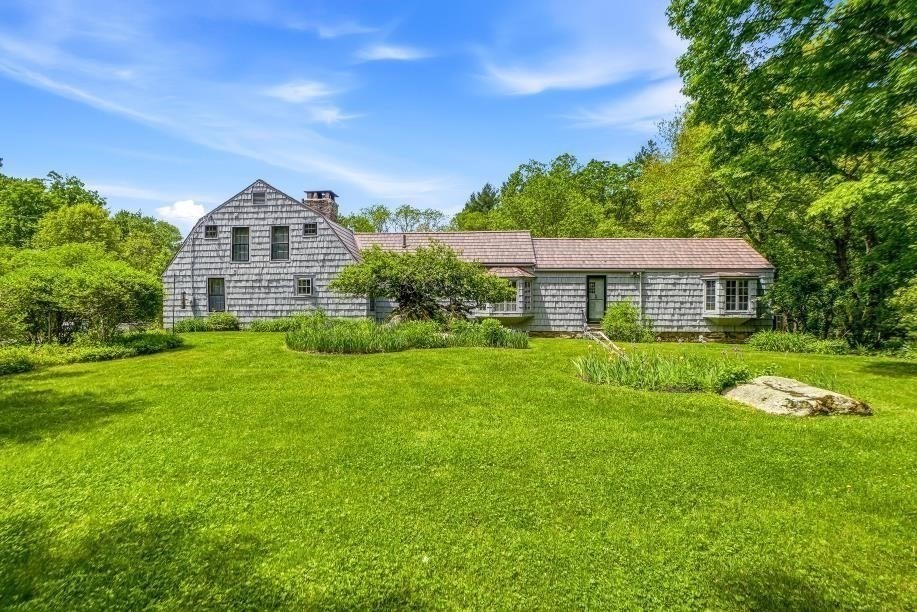
Tucked along a scenic country road, this beautifully preserved early 18th-century Gambrel blends timeless New England character with the comfort and updates today’s buyers seek. Rich with historic charm, the rambling floor plan offers warm, inviting spaces including a stunning 1st-floor primary suite, great room, library/den, front-to-back living room, classic keeping room with stone fireplace, cozy natural wood kitchen, and countless nooks and period details throughout. Three fireplaces add warmth and ambiance. Outside, enjoy a storybook setting with mature trees, flowering shrubs, open lawn, meadow, tranquil pond, and iconic stone walls. Detached 2-car garage with loft and natural light offers endless possibilities. Recent updates include restored mid-1800s windows with storm windows, central air, metal roof, renovated 2nd-floor bath, fresh exterior paint, regraded driveway with cobblestone pavers, and stunning patio with reclaimed brick from Worcester with stone walkway.

Save
Ask
Tour
Hide
Share
Listing Snapshot
Price 
$715,000
Days On Site 
0 Days
Bedrooms 
3
Inside Area (SqFt) 
2,835 sqft
Total Baths 
3
Full Baths 
3
Partial Baths 
N/A
Lot Size 
1.96 Acres
Year Built 
1750
MLS® Number 
73523806
Status 
Active
Property Tax 
$7,084
HOA/Condo/Coop Fees 
N/A
Sq Ft Source 
Public Records
Friends & Family
Recent Activity
2 hours agoListing updated with changes from the MLS®
4 hours agoListing first seen on site
General Features
Acres 
1.96
Disclosures 
Measurements for informational purposes only. All info deamed reliablebut buyer and buyer agent should verify. Seller and seller agent make no representations or warranty.
Foundation 
Stone
Garage 
Yes
Garage Spaces 
2
Parking 
DetachedOff Street
Parking Spaces 
8
Property Sub Type 
Single Family Residence
Sewer 
Public SewerPrivate Sewer
SqFt Above 
2835
SqFt Total 
2835
Water Source 
Public
Zoning 
5
Interior Features
Appliances 
Electric Water HeaterRangeRefrigeratorWasherDryer
Basement 
PartialInterior EntryConcrete
Cooling 
Central Air
Electric 
Circuit Breakers200+ Amp Service
Fireplace 
Yes
Fireplace Features 
Dining RoomFamily RoomLiving Room
Fireplaces 
3
Flooring 
TileVinylHardwood
Heating 
BaseboardOilZoned
Interior 
Master DownstairsPantryBeamed Ceilings
Laundry Features 
Electric Dryer HookupWasher Hookup
Window Features 
Bay Window(s)
Bathroom 1 
Dimensions - 9x7Level - FirstArea - 63
Bathroom 2 
Dimensions - 9x6Level - FirstArea - 54
Bedroom 2 
Dimensions - 12x12Level - SecondArea - 144
Dining Room 
Dimensions - 17x18Level - MainArea - 306
Kitchen 
Dimensions - 9x11Level - MainArea - 99
Living Room 
Dimensions - 10x16Level - MainArea - 160
Office 
Dimensions - 7x12Level - FirstArea - 84
Save
Ask
Tour
Hide
Share
Exterior Features
Exterior 
StorageGarden
Lot Features 
Corner LotWooded
Other Structures 
Storage
Patio And Porch 
Patio
Roof 
Metal
Windows/Doors 
Bay Window(s)
Community Features
Community Features 
Tennis Court(s)Park
Roads 
Paved
Schools
School District
Unknown
Elementary School
Memorial
Middle School
Miscoe Hill
High School
Nipmuc/Or Bvt
Listing courtesy of Robyn Nasuti of Realty ONE Group Suburban Lifestyle


The property listing data and information, or the Images, set forth herein were provided to MLS Property Information Network, Inc. from third party sources, including sellers, lessors, landlords, and public records, and were compiled by MLS Property Information Network, Inc. The property listing data and information, and the Images, are for the personal, non-commercial use of consumers having a good faith interest in purchasing, leasing or renting listed properties of the type displayed to them and may not be used for any purpose other than to identify prospective properties which such consumers may have a good faith interest in purchasing, leasing or renting. MLS Property Information Network, Inc. and its subscribers disclaim any and all representations and warranties as to the accuracy of the property listing data and information, or as to the accuracy of any of the Images, set forth herein.

Last checked 2026-05-26 05:57 PM UTC

Neighborhood & Commute
Source: Walkscore
Save
Ask
Tour
Hide
Share