
24 Muriel RdSwampscott, MA 01907
Due to the health concerns created by Coronavirus we are offering personal 1-1 online video walkthough tours where possible.
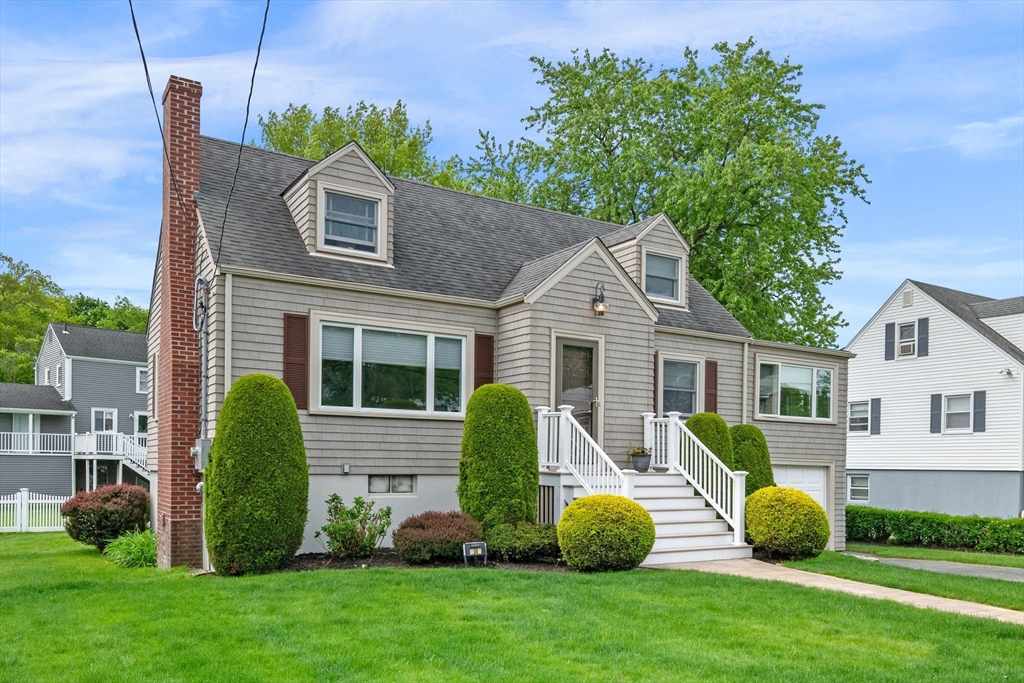
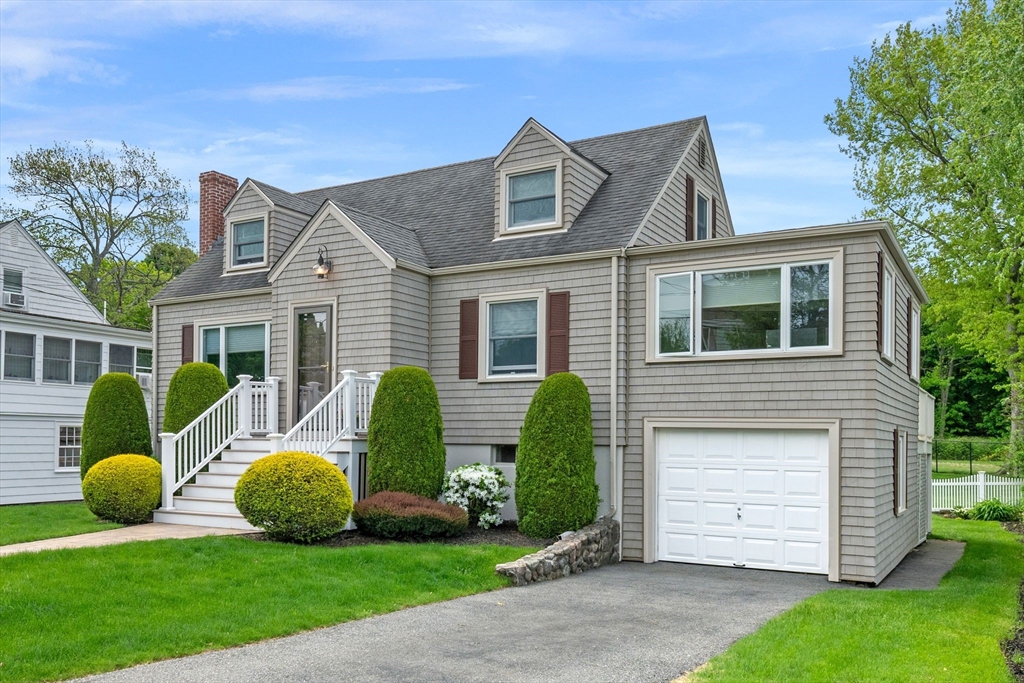
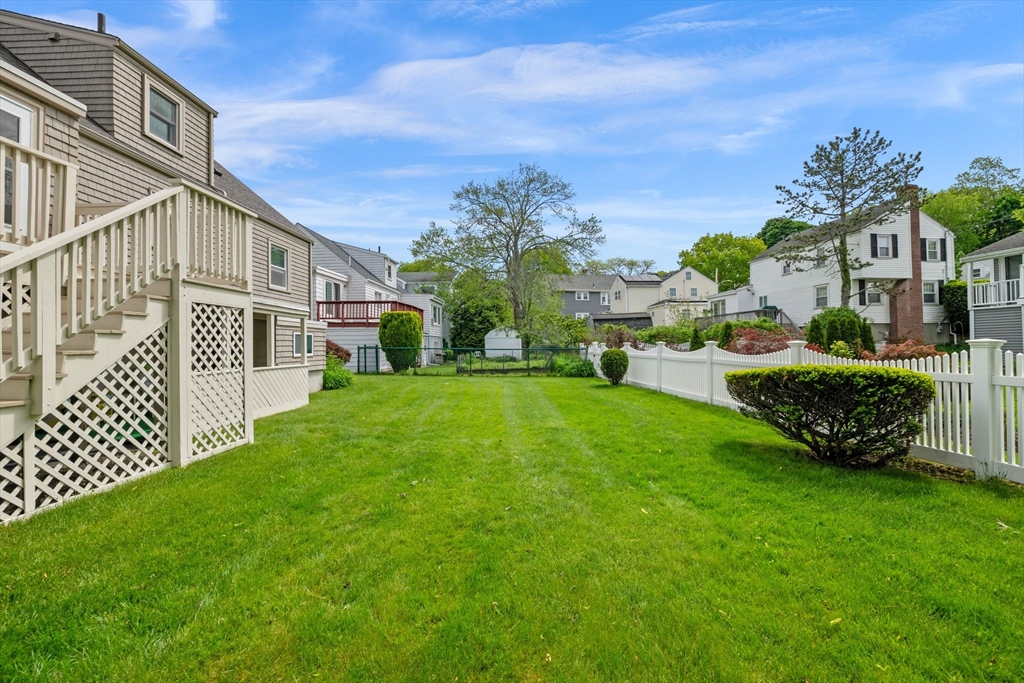
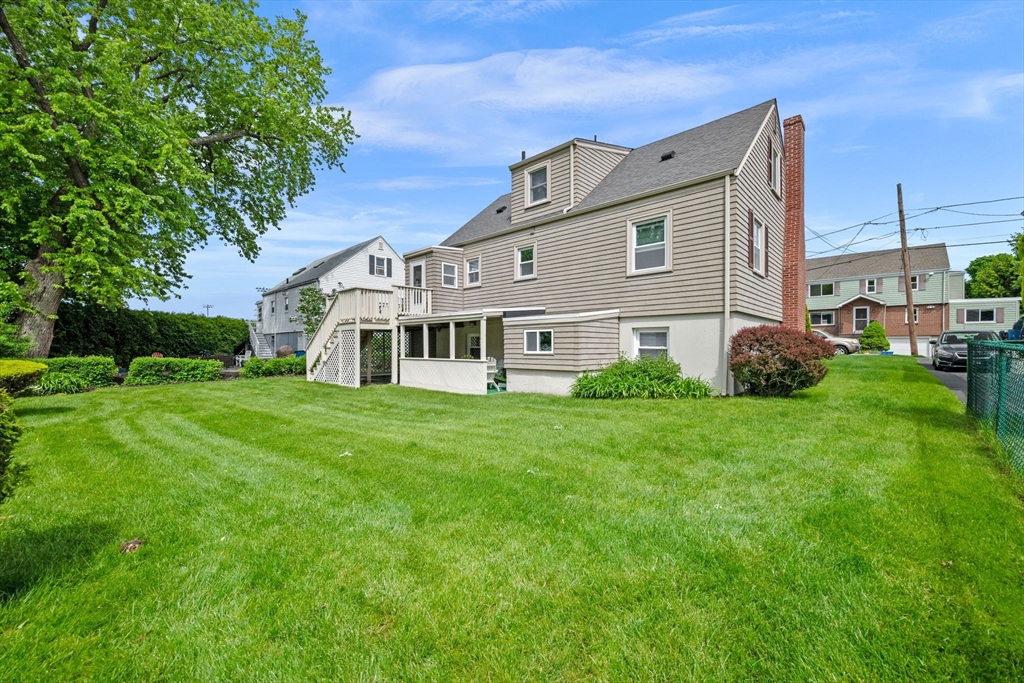
This charming Cape style home is ideally located on a quiet dead-end street in one of Swampscott's most desirable neighborhoods. The property shows pride of ownership, has been very well maintained, including a new heating system and electrical panel installed in 2026. Offering 3 bedrooms, a finished basement, beautiful yard, deck and the perfect blend of coastal living with direct access to Phillips Park and just a short walk to Eisman's Beach. Enjoy morning strolls along the shoreline, afternoon at the park and the convenience of nearby schools, shops, restaurants and commuter routes. This move in ready home features warm and welcoming living spaces filled with natural light and provides an exceptional opportunity to enjoy the best of Swampscott living.
| 2 hours ago | Listing updated with changes from the MLS® | |
| 4 hours ago | Listing first seen on site |

The property listing data and information, or the Images, set forth herein were provided to MLS Property Information Network, Inc. from third party sources, including sellers, lessors, landlords, and public records, and were compiled by MLS Property Information Network, Inc. The property listing data and information, and the Images, are for the personal, non-commercial use of consumers having a good faith interest in purchasing, leasing or renting listed properties of the type displayed to them and may not be used for any purpose other than to identify prospective properties which such consumers may have a good faith interest in purchasing, leasing or renting. MLS Property Information Network, Inc. and its subscribers disclaim any and all representations and warranties as to the accuracy of the property listing data and information, or as to the accuracy of any of the Images, set forth herein.
Last checked 2026-05-26 05:51 PM UTC