Save
Ask
Tour
Hide
Share
$315,000
New Listing

50 Highland Street 99
Taunton, MA 02780

For Sale|Mobile Home|Active
2
Beds
2
Total Baths
2
Full Baths
1,680
SqFt
$188
/SqFt
2000
Built
Subdivision:
Leisurewoods
County:
Bristol

Due to the health concerns created by Coronavirus we are offering personal 1-1 online video walkthough tours where possible.
50 Highland Street 9950 Highland Street 9950 Highland Street 9950 Highland Street 99
Save
Ask
Tour
Hide
Share

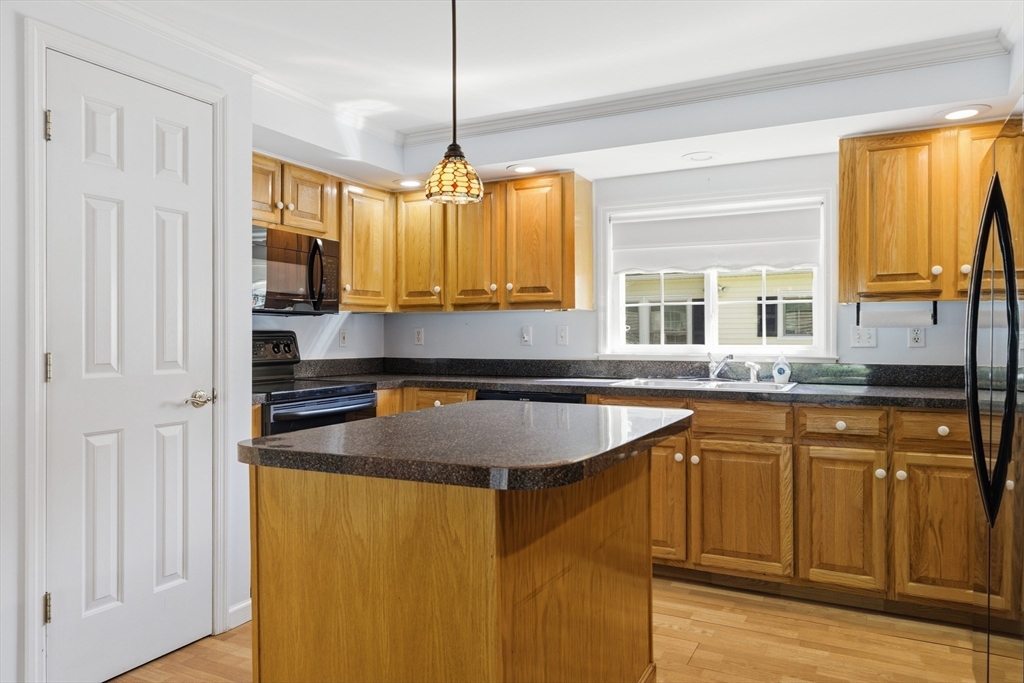
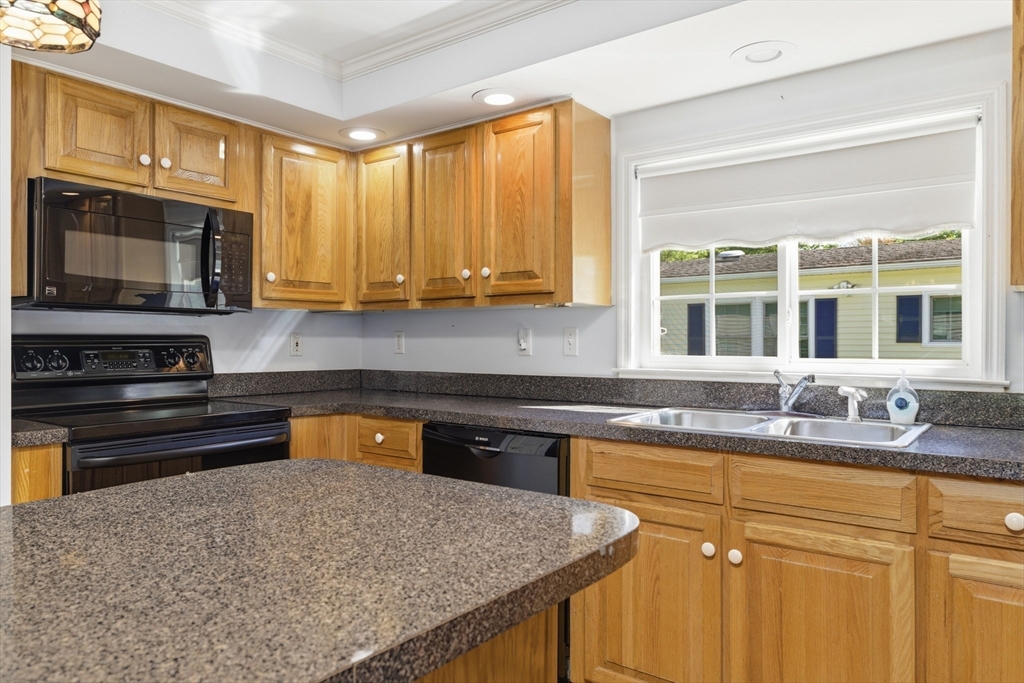
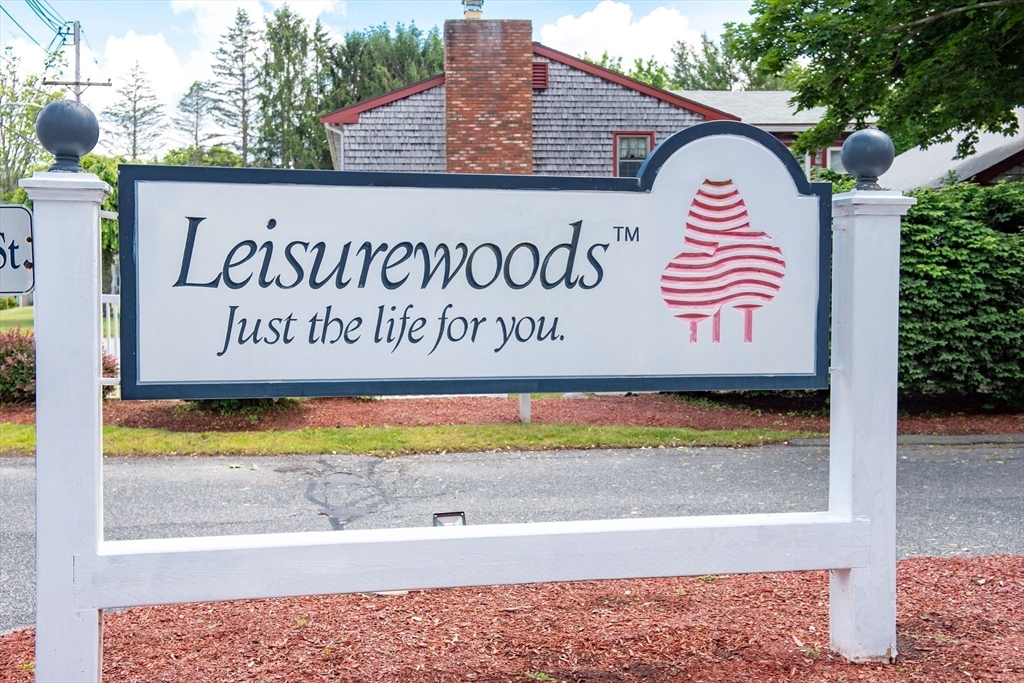
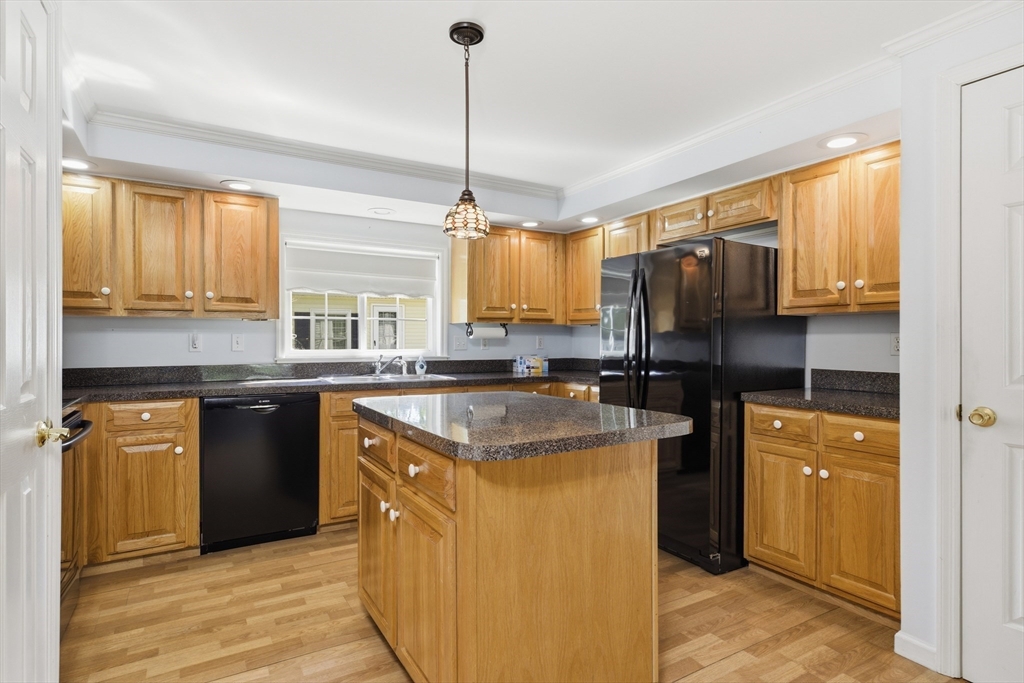
Welcome to Leisurewoods, one of Taunton’s premier 55+ adult living communities! This beautifully maintained manufactured home offers comfortable single-level living with 2 bedrooms, 2 full baths, and an attached one-car garage. The bright, open floor plan features a modern kitchen, spacious living room, dining area, and a lovely all-season porch enhanced by beautiful windows and transoms that fill the space with natural light. Enjoy an easy lifestyle in an active community offering a clubhouse and wonderful neighborhood setting. Conveniently located near major shopping, banks, pharmacies, highway access, the new T-station, medical facilities, and more. A fantastic opportunity for those seeking comfort, convenience, and low-maintenance living in a desirable 55+ community!

Save
Ask
Tour
Hide
Share
Listing Snapshot
Price 
$315,000
Days On Site 
0 Days
Bedrooms 
2
Inside Area (SqFt) 
1,680 sqft
Total Baths 
2
Full Baths 
2
Partial Baths 
N/A
Lot Size 
N/A
Year Built 
2000
MLS® Number 
73523427
Status 
Active
Property Tax 
N/A
HOA/Condo/Coop Fees 
$854.18
Sq Ft Source 
Public Records
Friends & Family
Recent Activity
6 hours agoListing updated with changes from the MLS®
6 hours agoListing first seen on site
General Features
Attached Garage 
Yes
Disclosures 
Buyer’s agent is responsible for conducting all due diligence and verifying all listing information. Seller and listing agent make no representations or warranties as to the accuracy of the information provided and shall not be responsible for any errorsomissionsor inaccuracies.
Foundation 
Slab
Garage 
Yes
Garage Spaces 
1
Parking 
PavedAttachedGarage Door OpenerGarage Faces SideOff StreetDrivewayGarage
Parking Spaces 
3
Property Sub Type 
Mobile Home
Sewer 
Public Sewer
SqFt Above 
1680
SqFt Total 
1680
Water Source 
Public
Zoning 
RES
Interior Features
Appliances 
RangeDishwasherMicrowaveRefrigerator
Cooling 
Central Air
Electric 
100 Amp Service
Flooring 
VinylLaminate
Heating 
Natural GasForced Air
Interior 
Master DownstairsOpen FloorplanCrown Molding
Laundry Features 
Main LevelElectric Dryer HookupWasher Hookup
Main Level Bedrooms 
2
Window Features 
Insulated Windows
Bathroom 1 
Level - Main
Bathroom 2 
Level - Main
Bedroom 2 
Level - Main
Dining Room 
Level - Main
Family Room 
Level - Main
Kitchen 
Level - Main
Living Room 
Level - Main
Master Bedroom 
Level - Main
Save
Ask
Tour
Hide
Share
Exterior Features
Construction Details 
Frame
Exterior 
Rain GuttersStorage
Lot Features 
Level
Other Structures 
Storage
Patio And Porch 
Porch
Road Frontage 
Private Road
Roof 
Shingle
Windows/Doors 
Insulated Windows
Community Features
Association Dues 
854.18
Community Features 
Park
Financing Terms Available 
Contract
Senior Community 
Yes
Listing courtesy of Daniel Mansour Barbour of Keller Williams Elite


The property listing data and information, or the Images, set forth herein were provided to MLS Property Information Network, Inc. from third party sources, including sellers, lessors, landlords, and public records, and were compiled by MLS Property Information Network, Inc. The property listing data and information, and the Images, are for the personal, non-commercial use of consumers having a good faith interest in purchasing, leasing or renting listed properties of the type displayed to them and may not be used for any purpose other than to identify prospective properties which such consumers may have a good faith interest in purchasing, leasing or renting. MLS Property Information Network, Inc. and its subscribers disclaim any and all representations and warranties as to the accuracy of the property listing data and information, or as to the accuracy of any of the Images, set forth herein.

Last checked 2026-05-25 06:08 PM UTC

Neighborhood & Commute
Source: Walkscore
Save
Ask
Tour
Hide
Share