
201 Batchelor StGranby, MA 01033
Due to the health concerns created by Coronavirus we are offering personal 1-1 online video walkthough tours where possible.
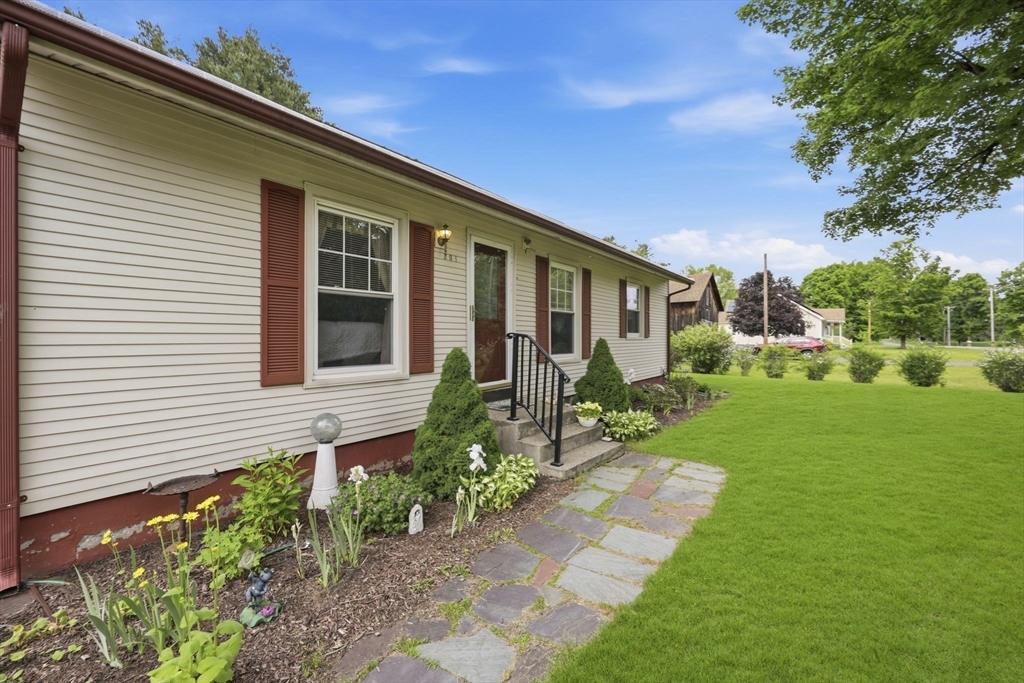
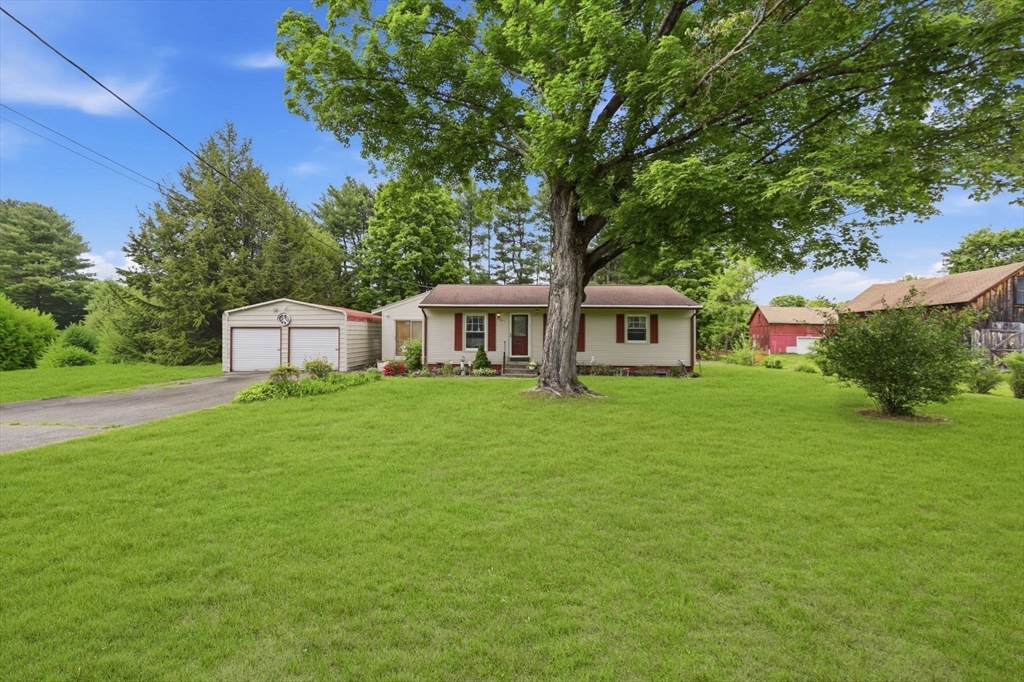
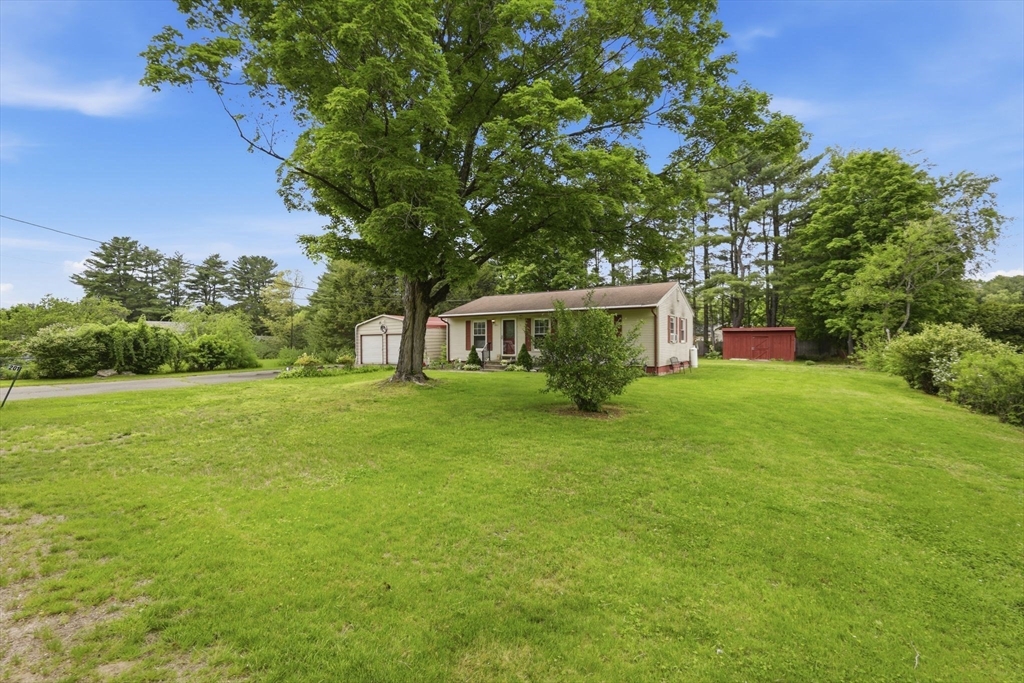

Welcome Home! This classic ranch-style home offers the comfort of single-level living with additional flexible space to fit a variety of needs. Set on nearly half an acre, this property combines indoor functionality with outdoor space that is becoming harder to find. Inside, you’ll find 3 bedrooms, a bright and comfortable layout, and approximately 400 additional square feet in the partially finished basement ideal for a home office, hobby space, media room, or additional living area. The detached 2-car garage provides plenty of space for vehicles, storage, and everyday needs.. Enjoy a level yard with room for gardening, entertaining, or simply relaxing outdoors. Conveniently located near local shopping, parks, trails, golf, and area amenities, this home offers both comfort and accessibility to everyday conveniences. The opportunity to find this much flexibility, parking, and usable outdoor space in one package is becoming increasingly rare.
| 7 hours ago | Listing updated with changes from the MLS® | |
| 7 hours ago | Listing first seen on site |

The property listing data and information, or the Images, set forth herein were provided to MLS Property Information Network, Inc. from third party sources, including sellers, lessors, landlords, and public records, and were compiled by MLS Property Information Network, Inc. The property listing data and information, and the Images, are for the personal, non-commercial use of consumers having a good faith interest in purchasing, leasing or renting listed properties of the type displayed to them and may not be used for any purpose other than to identify prospective properties which such consumers may have a good faith interest in purchasing, leasing or renting. MLS Property Information Network, Inc. and its subscribers disclaim any and all representations and warranties as to the accuracy of the property listing data and information, or as to the accuracy of any of the Images, set forth herein.
Last checked 2026-05-25 06:03 PM UTC