Save
Ask
Tour
Hide
Share
$520,000
New Listing

Apple Ridge
4 Apple Ridge 6
Maynard, MA 01754

For Sale|Condominium|Active
2
Beds
2
Total Baths
1
Full Bath
1
Partial Bath
1,800
SqFt
$289
/SqFt
1982
Built
County:
Middlesex

Due to the health concerns created by Coronavirus we are offering personal 1-1 online video walkthough tours where possible.

Upcoming Open Houses
Due to COVID-19, we recommend you verify Open Houses before attending.
Thu, May 28, 5:00 PM - 6:30 PM
Sat, May 30, 11:00 AM - 12:30 PM
Sun, May 31, 1:30 PM - 3:00 PM
4 Apple Ridge 64 Apple Ridge 64 Apple Ridge 64 Apple Ridge 6
Save
Ask
Tour
Hide
Share

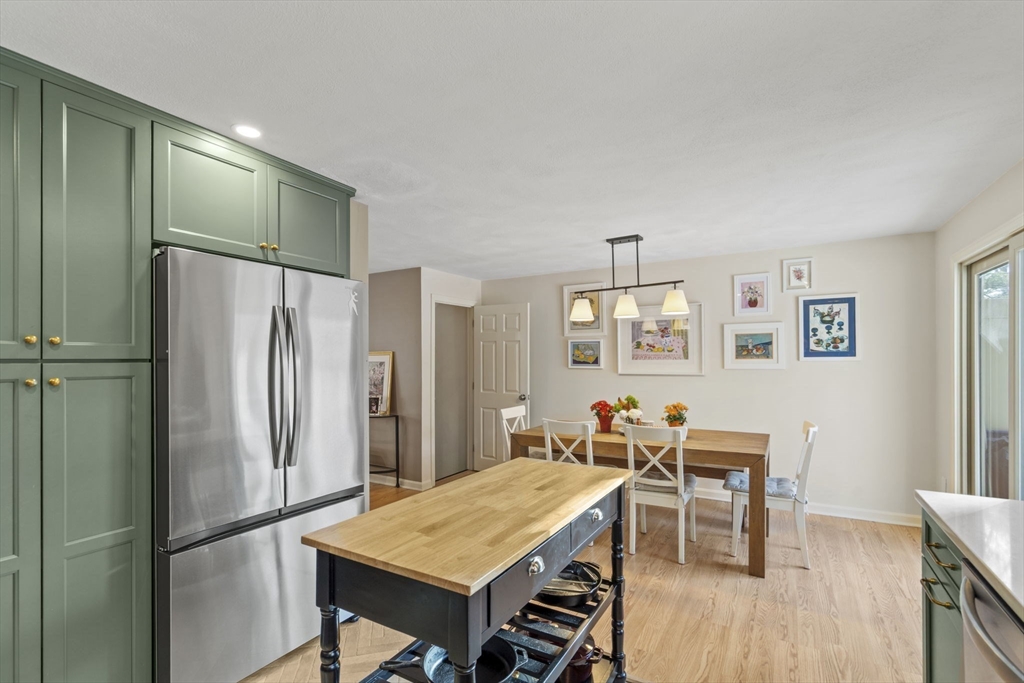
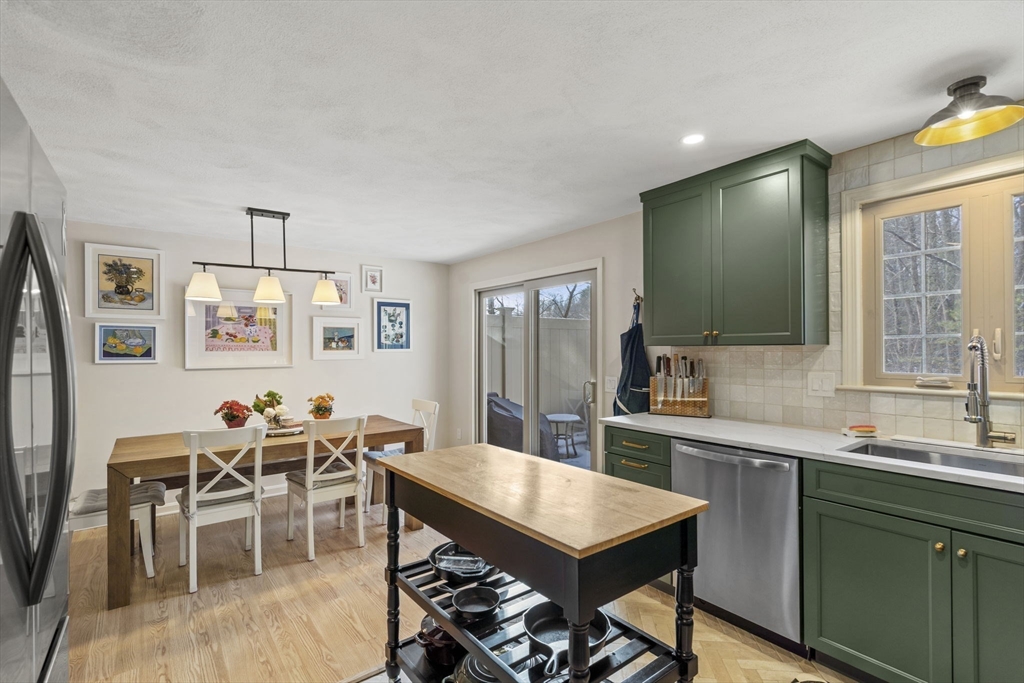
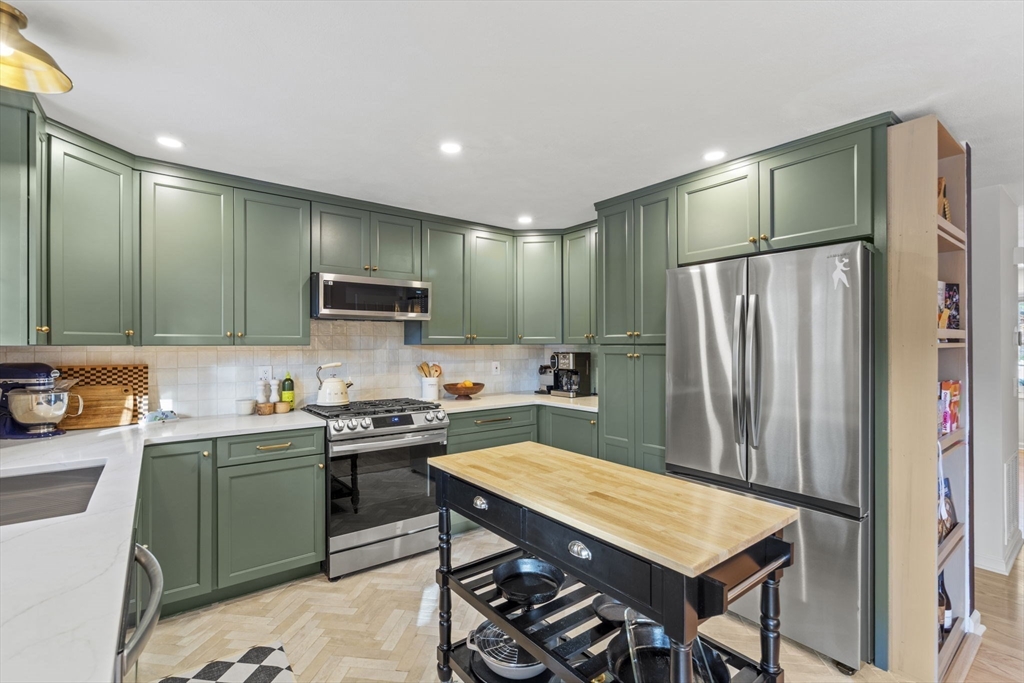
Located in the highly desirable Apple Ridge Condominium community, this exceptional two bedroom one and a half bath end unit offers 1,800 square feet of thoughtfully designed living space. This spacious end-unit townhome combines comfort, style, and convenience complemented by hardwood floors and incredible natural light. The main level rooms flow seamlessly for everyday living and entertaining. The newly remodeled kitchen has been thoughtfully redesigned for the culinary enthusiast, crafted with semi-custom cabinetry, quartz counters and stainless steel appliances. A slider allows access out onto the private back deck. Upstairs you'll find two generous sized bedrooms with new LVP flooring, ample closet space and access from the primary directly into the updated full bath. The light filled third floor provides bonus finished living space perfect for a home office and complete with a fireplace. The walkout basement is partially finished and provides additional living space with dry bar.

Save
Ask
Tour
Hide
Share
Listing Snapshot
Price 
$520,000
Days On Site 
0 Days
Bedrooms 
2
Inside Area (SqFt) 
1,800 sqft
Total Baths 
2
Full Baths 
1
Partial Baths 
1
Lot Size 
N/A
Year Built 
1982
MLS® Number 
73523415
Status 
Active
Property Tax 
$8,036
HOA/Condo/Coop Fees 
$560 monthly
Sq Ft Source 
Public Records
Friends & Family
Recent Activity
7 hours agoListing updated with changes from the MLS®
7 hours agoListing first seen on site
General Features
Number Of Stories 
4
Parking 
Off StreetDeededPaved
Parking Spaces 
2
Property Sub Type 
Condominium
Sewer 
Public Sewer
SqFt Above 
1800
SqFt Below 
190
SqFt Total 
1800
Water Source 
Public
Zoning 
Condo
Interior Features
Appliances 
RangeDishwasherRefrigerator
Cooling 
Central Air
Fireplace 
Yes
Fireplace Features 
Family Room
Fireplaces 
1
Flooring 
HardwoodVinyl
Heating 
CentralForced Air
Interior 
Vaulted Ceiling(s)
Laundry Features 
In BasementIn Unit
Bathroom 1 
Dimensions - 7x4.916666666Level - FirstArea - 34
Bathroom 2 
Dimensions - 10.083333333x9.25Level - SecondArea - 93
Bedroom 2 
Dimensions - 16.083333333x13.25Level - SecondArea - 213
Family Room 
Dimensions - 19x25.416666666Level - ThirdArea - 482
Kitchen 
Dimensions - 9.583333333x12.083333333Level - FirstArea - 115
Living Room 
Dimensions - 19x15.583333333Level - FirstArea - 296
Master Bedroom 
Dimensions - 16.333333333x13.666666666Level - SecondArea - 223
Save
Ask
Tour
Hide
Share
Exterior Features
Construction Details 
Frame
Patio And Porch 
Deck
Roof 
Shingle
Community Features
Association Amenities 
PoolTennis Court(s)Playground
Association Dues 
560
Community Features 
PoolTennis Court(s)Golf
Financing Terms Available 
Contract
HOA Fee Frequency 
Monthly
Schools
School District
Unknown
Elementary School
Green Meadow Elementary School
Middle School
Fowler Middle School
High School
Maynard High School
Listing courtesy of Steve Smith of Keller Williams Realty Boston Northwest


The property listing data and information, or the Images, set forth herein were provided to MLS Property Information Network, Inc. from third party sources, including sellers, lessors, landlords, and public records, and were compiled by MLS Property Information Network, Inc. The property listing data and information, and the Images, are for the personal, non-commercial use of consumers having a good faith interest in purchasing, leasing or renting listed properties of the type displayed to them and may not be used for any purpose other than to identify prospective properties which such consumers may have a good faith interest in purchasing, leasing or renting. MLS Property Information Network, Inc. and its subscribers disclaim any and all representations and warranties as to the accuracy of the property listing data and information, or as to the accuracy of any of the Images, set forth herein.

Last checked 2026-05-25 06:03 PM UTC

Neighborhood & Commute
Source: Walkscore
Save
Ask
Tour
Hide
Share