
9 Fernglade RdBurlington, MA 01803
Due to the health concerns created by Coronavirus we are offering personal 1-1 online video walkthough tours where possible.
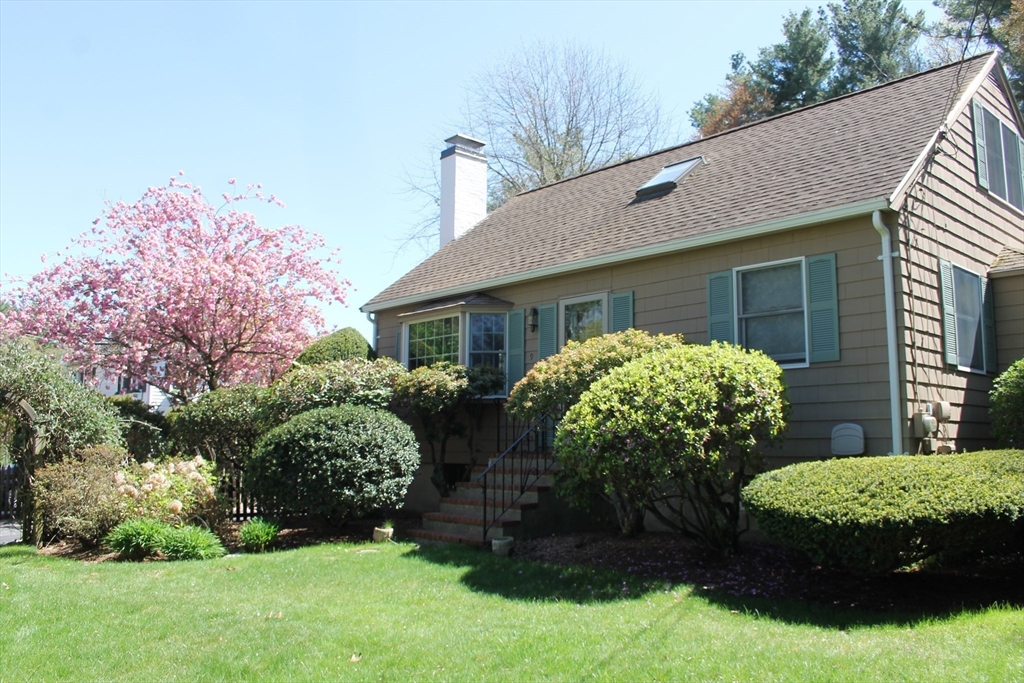
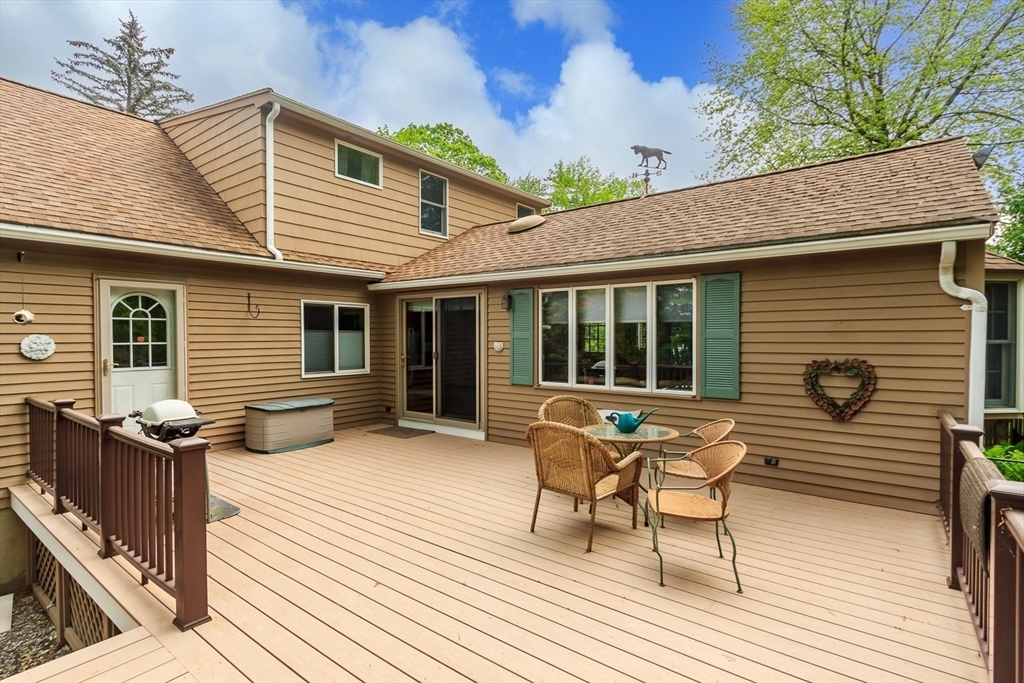
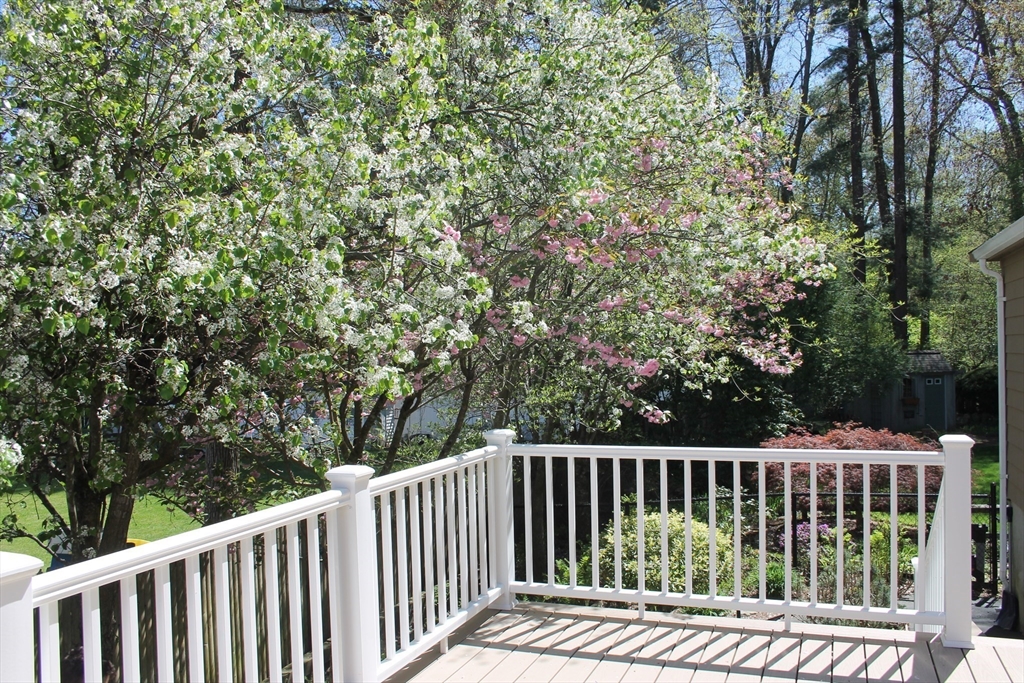
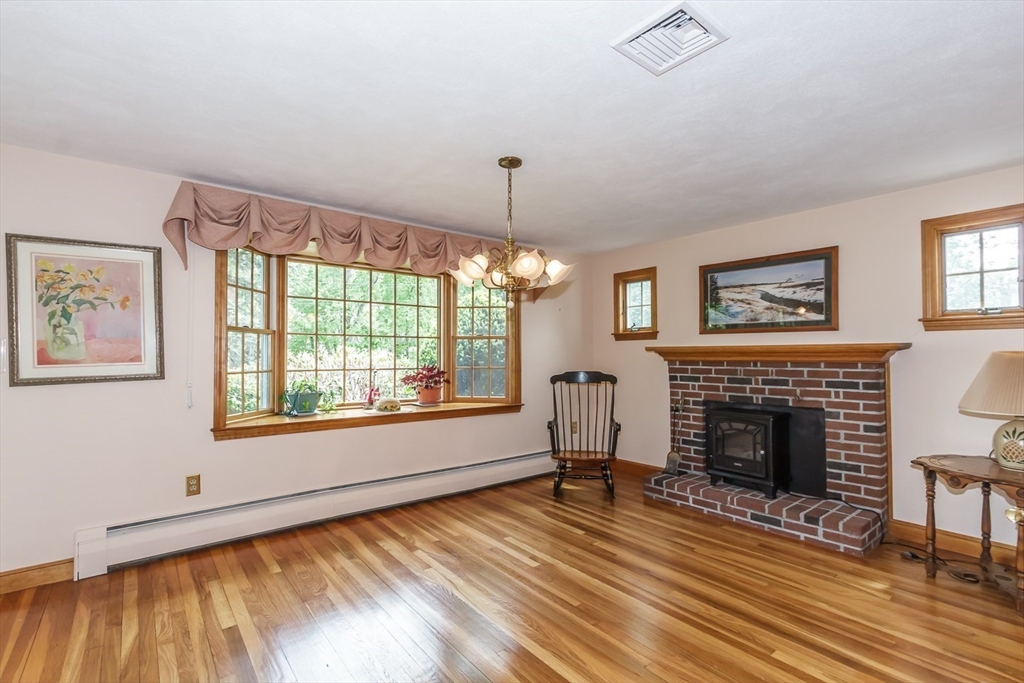
Beautiful, perennial landscaping surrounds this well maintained, expanded cape on a quiet dead end street. This one-owner home has so many thoughtful added features, it must be seen to be truly appreciated. The fireplaced living room with glistening hardwood greets you from the front door. Step through the French doors to the custom oak kitchen & dining area. The oversized family room is at the back of the main floor. With custom windows on each wall and a slider leading to one of two decks, this private sun-filled retreat is the focal point of the main level. There is an equally large first floor primary bedroom with a full bath. Upstairs, you will find two ample bedrooms (one with custom built in dressers in the walk-in closet) and a 3/4 bath. The fenced-in professionally landscaped backyard features lush grass areas for play, a shaded sitting area, two decks and above ground pool, accessible from back deck. Conveniently located to everything Burlington has to offer!
| 4 hours ago | Listing updated with changes from the MLS® | |
| 4 hours ago | Listing first seen on site |

The property listing data and information, or the Images, set forth herein were provided to MLS Property Information Network, Inc. from third party sources, including sellers, lessors, landlords, and public records, and were compiled by MLS Property Information Network, Inc. The property listing data and information, and the Images, are for the personal, non-commercial use of consumers having a good faith interest in purchasing, leasing or renting listed properties of the type displayed to them and may not be used for any purpose other than to identify prospective properties which such consumers may have a good faith interest in purchasing, leasing or renting. MLS Property Information Network, Inc. and its subscribers disclaim any and all representations and warranties as to the accuracy of the property listing data and information, or as to the accuracy of any of the Images, set forth herein.
Last checked 2026-05-26 10:08 PM UTC