
Save
Ask
Tour
Hide
Share
$899,900
New Listing

295 Branch St
Mansfield, MA 02048

For Sale|Single Family Residence|Active
4
Beds
4
Total Baths
3
Full Baths
1
Partial Bath
2,348
SqFt
$383
/SqFt
2016
Built
County:
Bristol

Due to the health concerns created by Coronavirus we are offering personal 1-1 online video walkthough tours where possible.
Upcoming Open Houses
Due to COVID-19, we recommend you verify Open Houses before attending.
Sat, May 30, 11:00 AM - 1:00 PM
295 Branch St295 Branch St295 Branch St295 Branch St
Save
Ask
Tour
Hide
Share

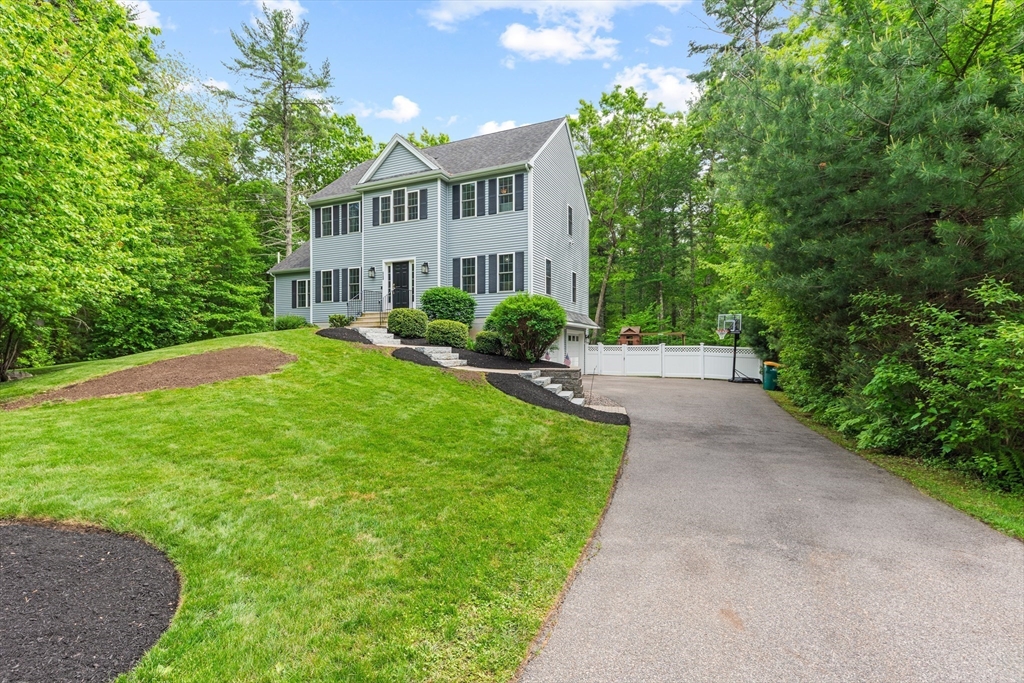
This beautifully maintained colonial offers modern style — only 10 years young! The spacious kitchen features granite countertops, stainless steel appliances, and abundant cabinet space. The bright, open floor plan flows into a stunning family room with vaulted ceilings and a gas fireplace, while the separate dining room and flexible living room provide plenty of space for gatherings, work-from-home needs, or quiet relaxation. Hardwood floors run throughout the first floor, complemented by tasteful neutral paint colors and updated lighting fixtures. Upstairs, the primary suite includes a walk-in closet and en-suite full bath. Three additional generously sized bedrooms offer ample closet space for family or guests. The finished basement adds even more flexible living space, complete with a full bathroom and endless possibilities. Whether you’re looking for a home gym, playroom, media room, guest space, or private retreat! Close to Rt 495 & Rt 95.

Save
Ask
Tour
Hide
Share
Listing Snapshot
Price 
$899,900
Days On Site 
0 Days
Bedrooms 
4
Inside Area (SqFt) 
2,348 sqft
Total Baths 
4
Full Baths 
3
Partial Baths 
1
Lot Size 
1.41 Acres
Year Built 
2016
MLS® Number 
73523203
Status 
Active
Property Tax 
$9,958
HOA/Condo/Coop Fees 
N/A
Sq Ft Source 
Public Records
Friends & Family
Recent Activity
an hour agoListing updated with changes from the MLS®
an hour agoListing first seen on site
General Features
Acres 
1.41
Attached Garage 
Yes
Disclosures 
Utility Easement on side of property Installed radon mitigation system installed in 2019—move in with complete peace of mind! Wetland with restriction for building on east of propertyBuyers to do all due diligence
Foundation 
Concrete Perimeter
Garage 
Yes
Garage Spaces 
2
Parking 
PavedOff StreetAttachedGarage
Parking Spaces 
8
Property Sub Type 
Single Family Residence
Security 
Security System
Sewer 
Public Sewer
SqFt Above 
2348
SqFt Below 
744
SqFt Total 
2348
Water Source 
Public
Zoning 
R1
Interior Features
Appliances 
Gas Water HeaterRangeDishwasherMicrowaveRefrigeratorWasherDryer
Basement 
FinishedWalk-Out Access
Cooling 
Central AirZoned
Electric 
200+ Amp Service
Fireplace 
Yes
Fireplace Features 
Family Room
Fireplaces 
1
Flooring 
WoodTileCarpet
Heating 
Natural GasForced AirZoned
Interior 
High Speed InternetWalk-In Closet(s)Open FloorplanCeiling Fan(s)Vaulted Ceiling(s)
Laundry Features 
Washer Hookup
Bathroom 1 
Level - First
Bathroom 2 
Level - Second
Bathroom 3 
Level - Second
Bedroom 2 
Dimensions - 11x12Level - SecondArea - 132
Bedroom 3 
Dimensions - 12x9Level - SecondArea - 108
Bedroom 4 
Dimensions - 12x8Level - SecondArea - 96
Dining Room 
Dimensions - 12x12Level - FirstArea - 144
Family Room 
Dimensions - 15x19Level - MainArea - 285
Kitchen 
Dimensions - 24x12Level - FirstArea - 288
Living Room 
Dimensions - 12x12Level - FirstArea - 144
Master Bedroom 
Dimensions - 12x16Level - SecondArea - 192
Save
Ask
Tour
Hide
Share
Exterior Features
Fencing 
Fenced
Patio And Porch 
Deck
Community Features
Community Features 
Park
MLS Area 
East Mansfield
Schools
School District
Unknown
Elementary School
Robinson And Jordan Jackson
Middle School
Qualters
High School
Mansfield High School
Listing courtesy of Nicole Kiernan of Homie Realty Group


The property listing data and information, or the Images, set forth herein were provided to MLS Property Information Network, Inc. from third party sources, including sellers, lessors, landlords, and public records, and were compiled by MLS Property Information Network, Inc. The property listing data and information, and the Images, are for the personal, non-commercial use of consumers having a good faith interest in purchasing, leasing or renting listed properties of the type displayed to them and may not be used for any purpose other than to identify prospective properties which such consumers may have a good faith interest in purchasing, leasing or renting. MLS Property Information Network, Inc. and its subscribers disclaim any and all representations and warranties as to the accuracy of the property listing data and information, or as to the accuracy of any of the Images, set forth herein.

Last checked 2026-05-28 03:53 PM UTC

Neighborhood & Commute
Source: Walkscore
Save
Ask
Tour
Hide
Share
