Save
Ask
Tour
Hide
Share
$899,900
New Listing

27 Lady Slipper Cir
Westfield, MA 01085

For Sale|Single Family Residence|Active
6
Beds
5
Total Baths
4
Full Baths
1
Partial Bath
6,044
SqFt
$149
/SqFt
1989
Built
County:
Hampden

Due to the health concerns created by Coronavirus we are offering personal 1-1 online video walkthough tours where possible.
Upcoming Open Houses
Due to COVID-19, we recommend you verify Open Houses before attending.
Sat, May 30, 11:00 AM - 2:00 PM
Sun, May 31, 12:00 PM - 3:00 PM
27 Lady Slipper Cir27 Lady Slipper Cir27 Lady Slipper Cir27 Lady Slipper Cir
Save
Ask
Tour
Hide
Share

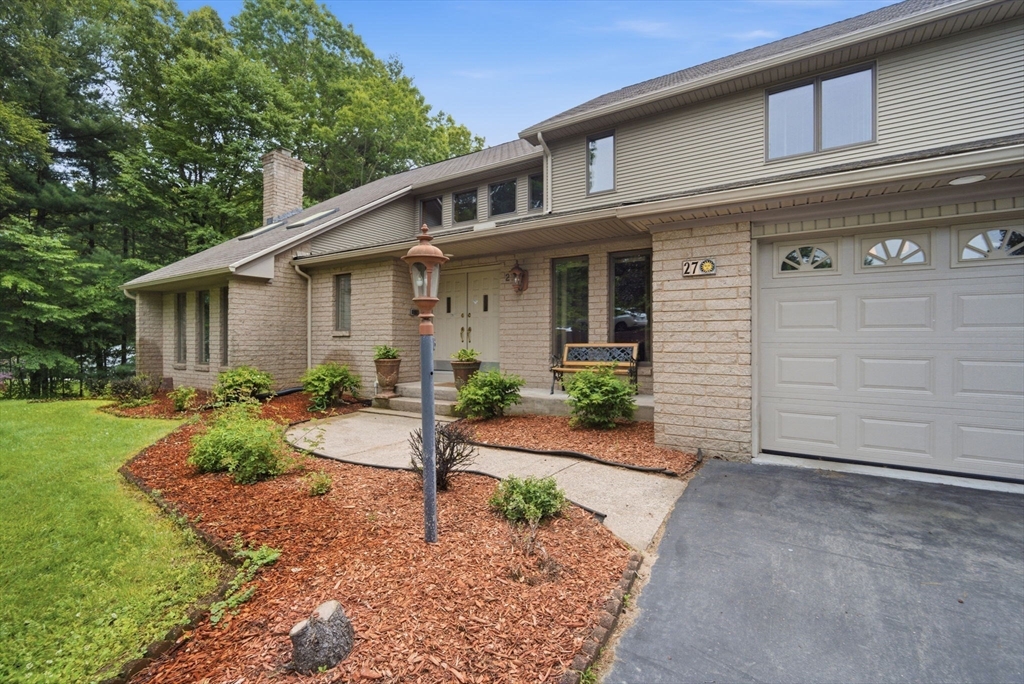
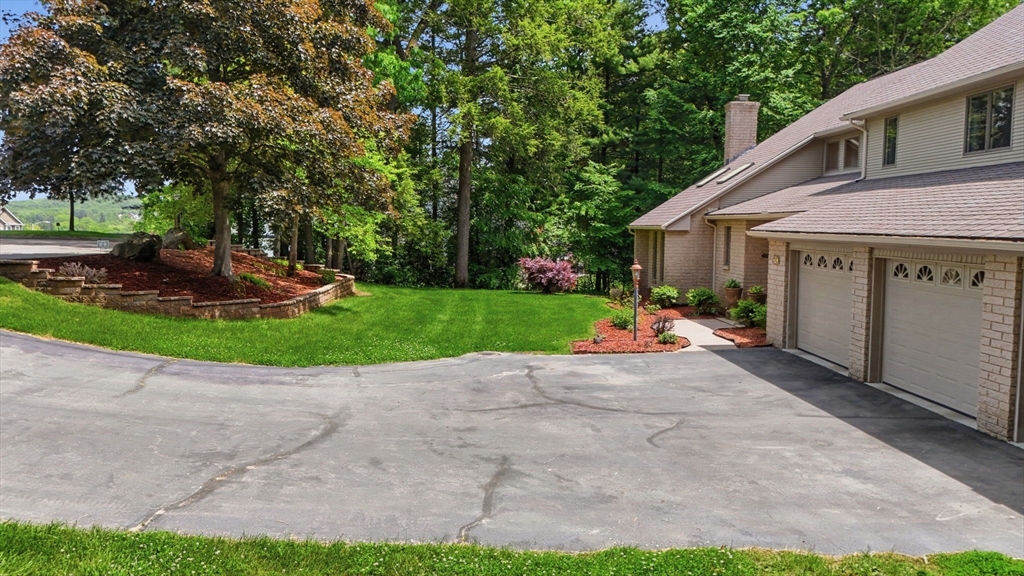
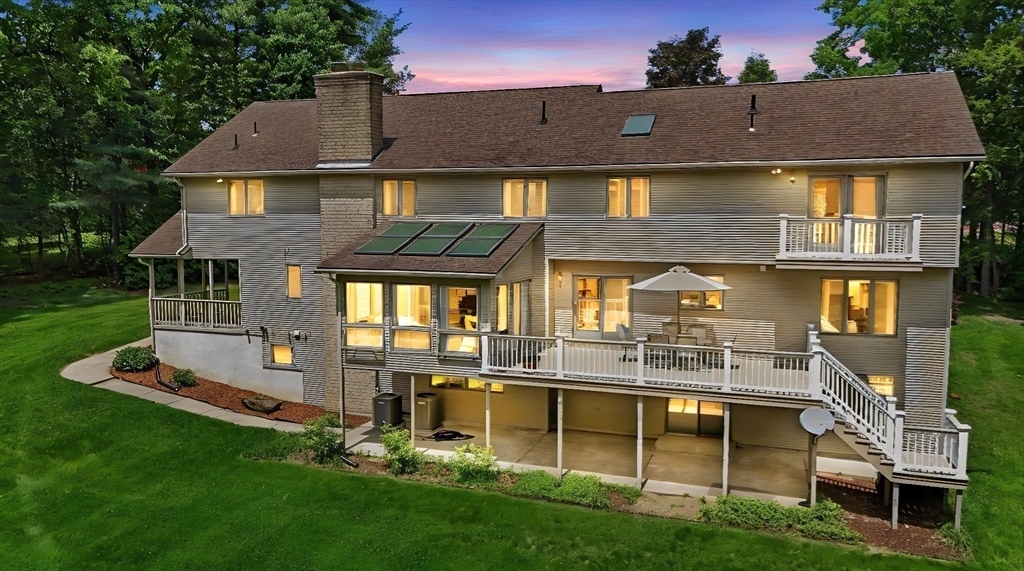
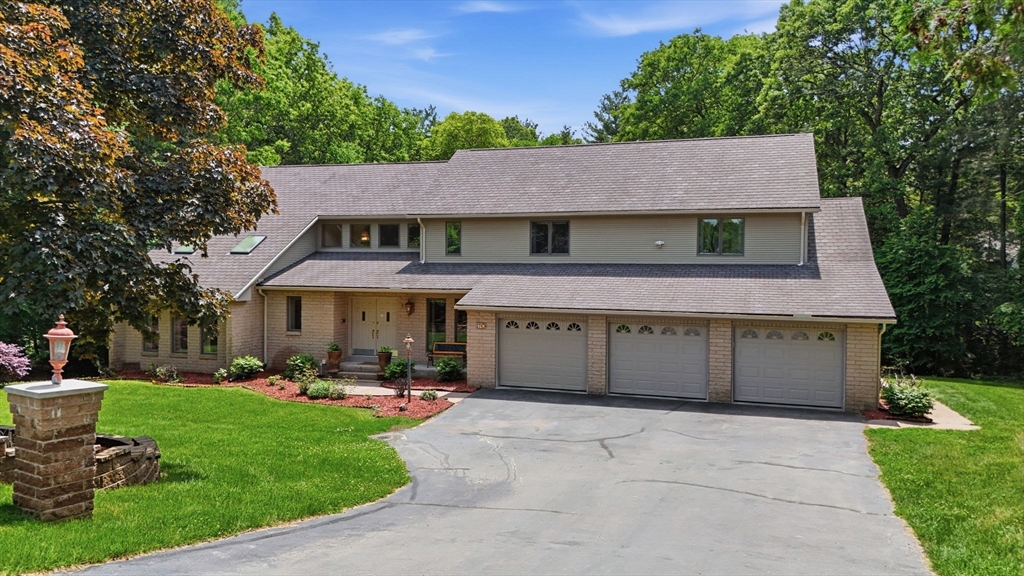
On-Market for the First Time! Located on a premier cul-de-sac in one of Westfield’s most desirable neighborhoods, this exceptional custom-built contemporary offers luxury, space, and craftsmanship on a stunning 1.37-acre lot. Featuring vaulted ceilings, gleaming hardwood floors, custom trim work, built-ins, and an open-concept layout, this home was designed for both entertaining and everyday living. The oversized Chef's Kitchen boasts quartz countertops, stainless steel appliances, and seamless flow into the family room, dining room, and living room. The upper level includes 5 spacious bedrooms, including a luxurious primary suite with ensuite bath, jacuzzi tub, and walk-in closet. A remarkable 1,400+ sqft WALK-OUT IN-LAW SUITE features its own Kitchen, Pantry, Bedroom, Full Bath, and Large Living Room! Additional highlights include newer HVAC systems, Newer deck, 2nd Patio, Gas Fireplaces, Central Vac, Irrigation, Radon Mitigation, Young Roof and a Huge 3-car Garage. Do not Miss Out!

Save
Ask
Tour
Hide
Share
Listing Snapshot
Price 
$899,900
Days On Site 
0 Days
Bedrooms 
6
Inside Area (SqFt) 
6,044 sqft
Total Baths 
5
Full Baths 
4
Partial Baths 
1
Lot Size 
1.37 Acres
Year Built 
1989
MLS® Number 
73522817
Status 
Active
Property Tax 
$11,250
HOA/Condo/Coop Fees 
N/A
Sq Ft Source 
Other
Friends & Family
Recent Activity
2 hours agoListing updated with changes from the MLS®
8 hours agoListing first seen on site
General Features
Acres 
1.37
Attached Garage 
Yes
Disclosures 
Full In-Law Apt (above-grade) includes BedroomBathroomKitchenand Walk-Out Access. Custom sunroom was built in 1989 but never counted in square footage (APO).
Foundation 
Concrete Perimeter
Garage 
Yes
Garage Spaces 
3
Parking 
AttachedPavedGarage
Parking Spaces 
11
Property Sub Type 
Single Family Residence
Sewer 
Public Sewer
SqFt Above 
4548
SqFt Below 
1496
SqFt Total 
6044
Water Source 
Public
Zoning 
RA
Interior Features
Appliances 
Gas Water HeaterOvenDishwasherDisposalMicrowaveRangeRefrigeratorGas CooktopPlumbed For Ice Maker
Basement 
FullFinishedWalk-Out AccessInterior Entry
Cooling 
Central AirCeiling Fan(s)Zoned
Electric 
200+ Amp Service
Fireplace 
Yes
Fireplace Features 
Family RoomLiving Room
Fireplaces 
2
Flooring 
TileVinylHardwood
Heating 
Natural GasCentralForced AirZoned
Interior 
Walk-In Closet(s)Open FloorplanRecessed LightingCeiling Fan(s)Vaulted Ceiling(s)Central VacuumWet Bar
Laundry Features 
Gas Dryer HookupWasher Hookup
Window Features 
Skylight(s)
Bathroom 1 
Dimensions - 6.08x8.64Level - FirstArea - 52
Bathroom 2 
Dimensions - 4.25x9.68Level - FirstArea - 41
Bathroom 3 
Dimensions - 12.99x13.03Level - SecondArea - 169
Bedroom 2 
Dimensions - 11.76x14.36Level - SecondArea - 168
Bedroom 3 
Dimensions - 10.27x14.63Level - SecondArea - 150
Bedroom 4 
Dimensions - 11.15x15.9Level - SecondArea - 177
Bedroom 5 
Dimensions - 15.75x26.92Level - SecondArea - 423
Dining Room 
Dimensions - 12.38x15.5Level - FirstArea - 191
Family Room 
Dimensions - 15.15x21.71Level - FirstArea - 328
Kitchen 
Dimensions - 19.7x14.39Level - FirstArea - 283
Living Room 
Dimensions - 15x20Level - FirstArea - 300
Master Bedroom 
Dimensions - 14.56x24.28Level - SecondArea - 353
Office 
Dimensions - 14.04x10.41Level - FirstArea - 146
Save
Ask
Tour
Hide
Share
Exterior Features
Construction Details 
Frame
Exterior 
Balcony
Lot Features 
WoodedGentle Sloping
Patio And Porch 
CoveredPatioDeck
Roof 
Shingle
View 
Scenic
Waterview 
Scenic
Windows/Doors 
Skylight(s)
Community Features
Community Features 
ParkGolf
Schools
School District
Unknown
Elementary School
Unknown
Middle School
Munger Hill
High School
Westfield
Listing courtesy of Brian Weiner of Coldwell Banker Realty - Western MA


The property listing data and information, or the Images, set forth herein were provided to MLS Property Information Network, Inc. from third party sources, including sellers, lessors, landlords, and public records, and were compiled by MLS Property Information Network, Inc. The property listing data and information, and the Images, are for the personal, non-commercial use of consumers having a good faith interest in purchasing, leasing or renting listed properties of the type displayed to them and may not be used for any purpose other than to identify prospective properties which such consumers may have a good faith interest in purchasing, leasing or renting. MLS Property Information Network, Inc. and its subscribers disclaim any and all representations and warranties as to the accuracy of the property listing data and information, or as to the accuracy of any of the Images, set forth herein.

Last checked 2026-05-29 02:44 PM UTC

Neighborhood & Commute
Source: Walkscore
Save
Ask
Tour
Hide
Share