
1 Summerhill AvenueWorcester, MA 01606
Due to the health concerns created by Coronavirus we are offering personal 1-1 online video walkthough tours where possible.
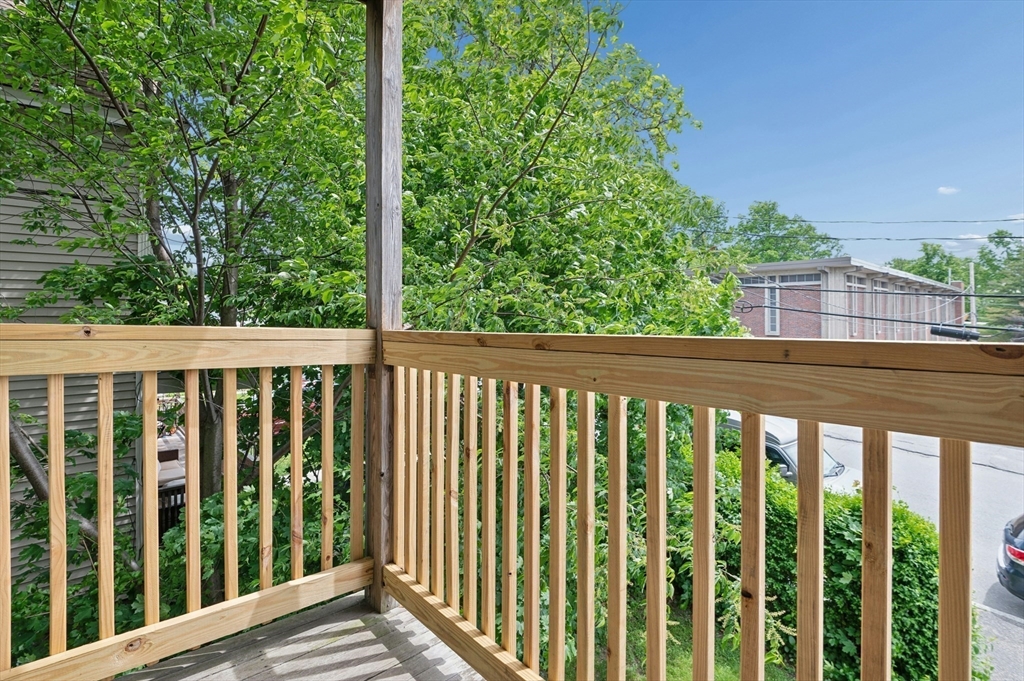
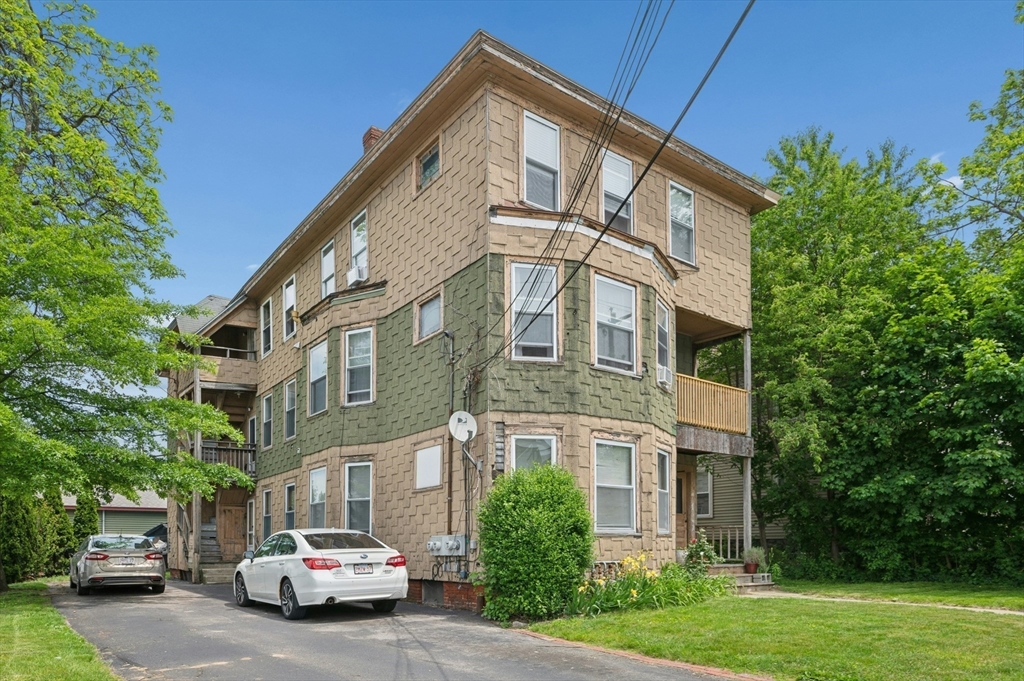
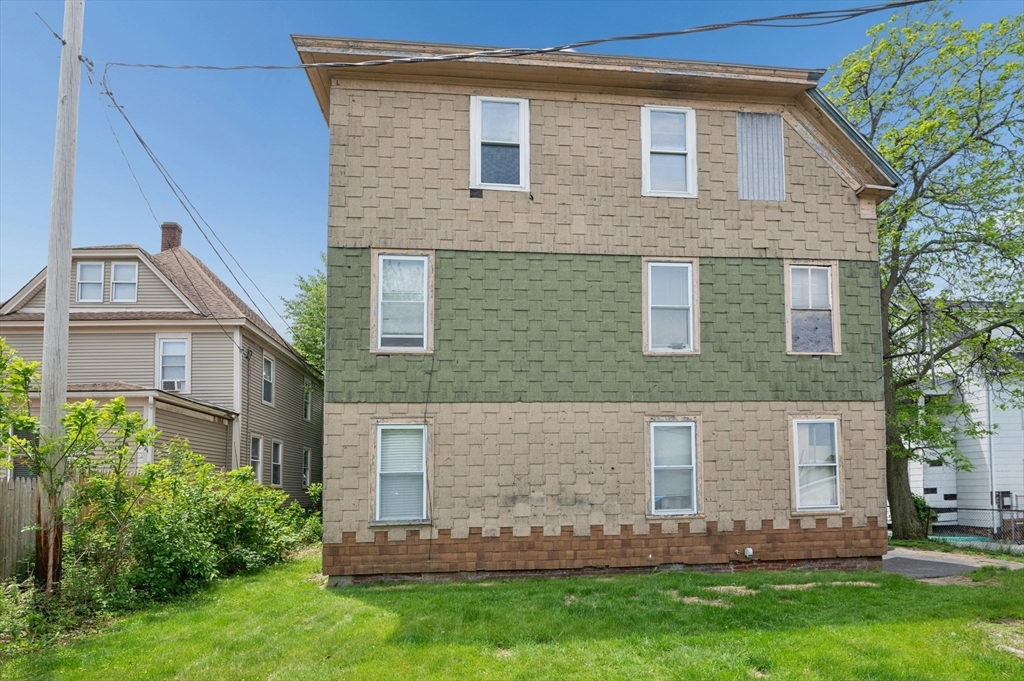
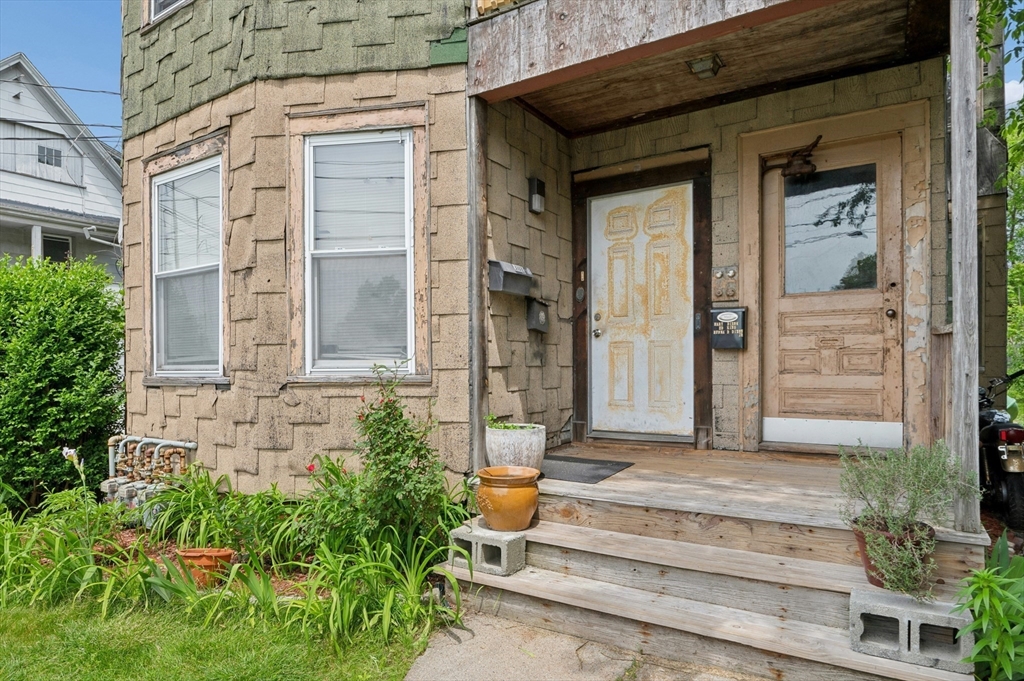
BUSINESS ZONED multi-unit property has 3 separate 3 bedroom and one bathroom units with 6 deeded off-street parking spaces with additional public street parking as well. Low maintenance small back yard makes for a wonderful urban garden, grilling area and simply a nice place to gather for entertaining. The units have hardwood floors, in-unit laundry hook-ups and gas heat. Gas parlor heater as well as gas on gas in kitchen is what heat each unit. Tenants pay own gas and electricity. Landlord pays water & sewer and landlord meter. A block from Rt. 12 with access to shopping and public transportation. Property is a great commuter location just one block to Rt. 12 and close to Rt. 190, Rt. 290 and Rt. 9. Preview Professional Photos and Floor Plans at: https://my.homediary.com/u/493004
| 5 hours ago | Listing updated with changes from the MLS® | |
| 8 hours ago | Listing first seen on site |

The property listing data and information, or the Images, set forth herein were provided to MLS Property Information Network, Inc. from third party sources, including sellers, lessors, landlords, and public records, and were compiled by MLS Property Information Network, Inc. The property listing data and information, and the Images, are for the personal, non-commercial use of consumers having a good faith interest in purchasing, leasing or renting listed properties of the type displayed to them and may not be used for any purpose other than to identify prospective properties which such consumers may have a good faith interest in purchasing, leasing or renting. MLS Property Information Network, Inc. and its subscribers disclaim any and all representations and warranties as to the accuracy of the property listing data and information, or as to the accuracy of any of the Images, set forth herein.
Last checked 2026-05-29 02:44 PM UTC