
69 Prospect Street 2North Andover, MA 01845
Due to the health concerns created by Coronavirus we are offering personal 1-1 online video walkthough tours where possible.
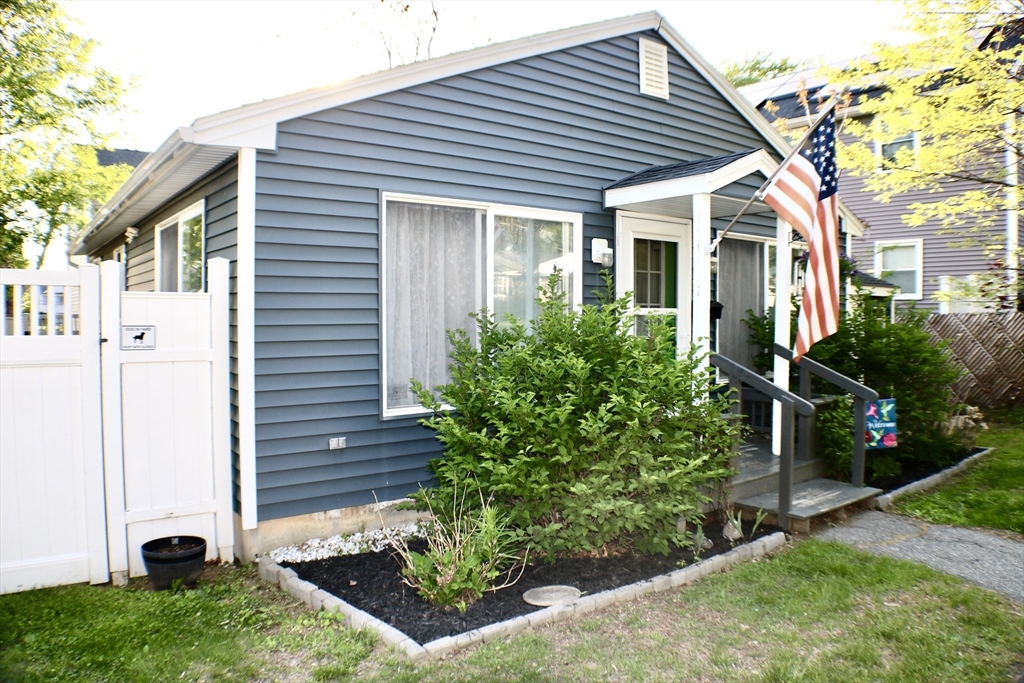
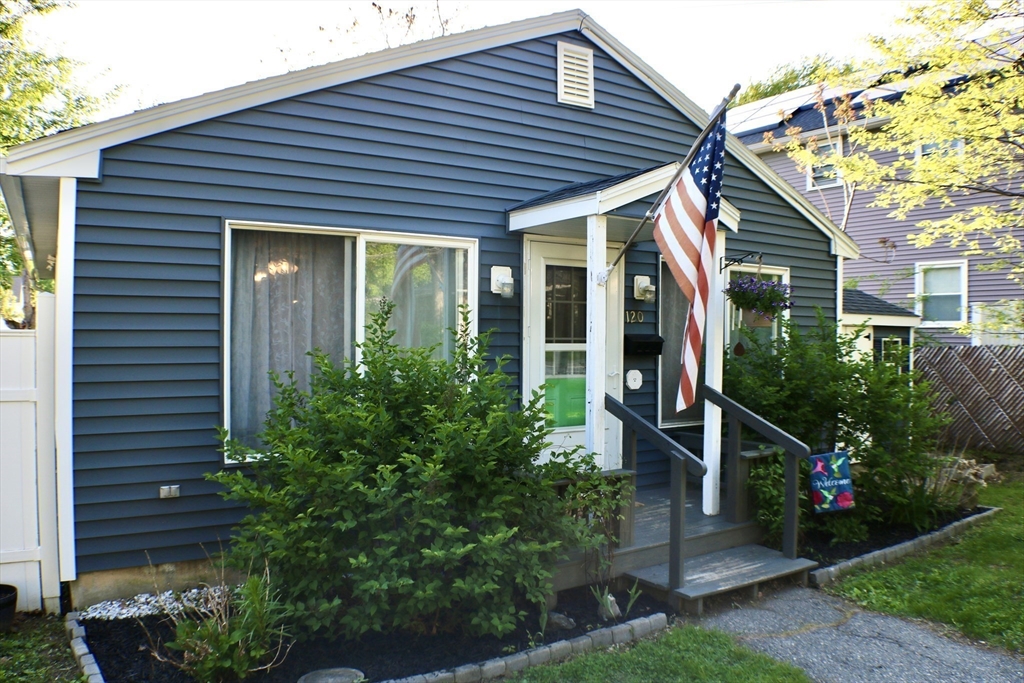
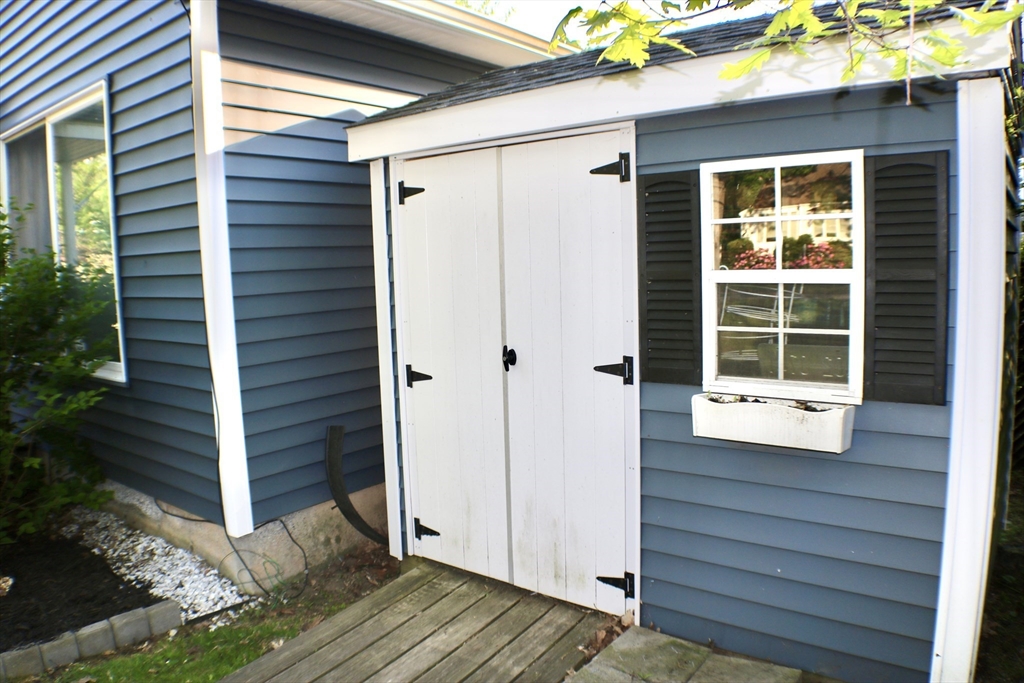
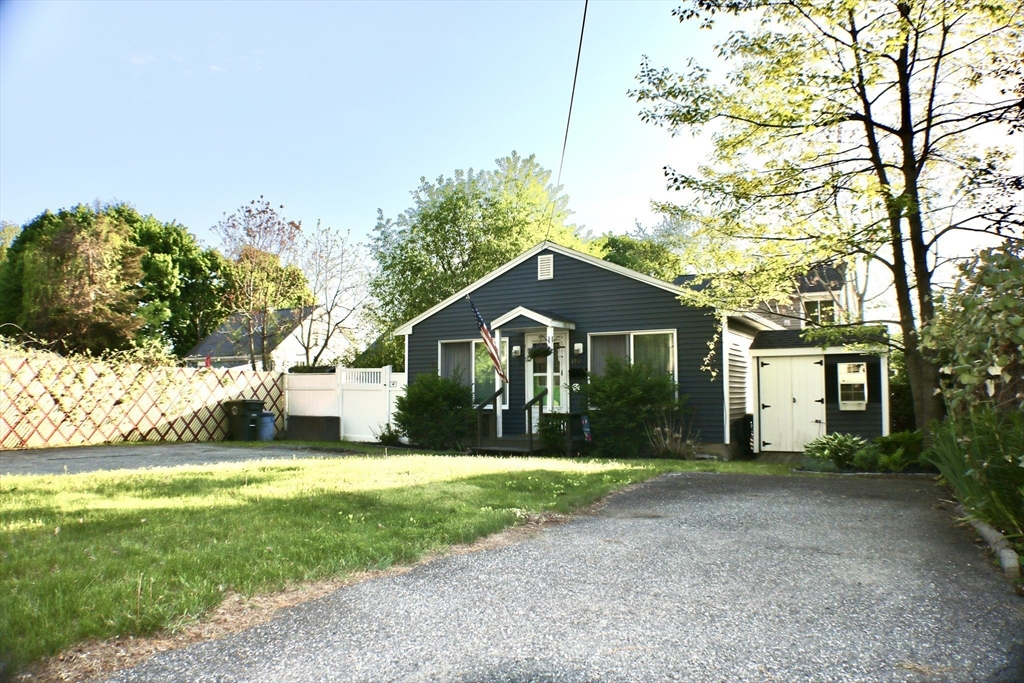
Welcome to this charming, standalone 1-bedroom home that perfectly blends modern upgrades with an unbeatable location in a fabulous neighborhood. Step inside to find gorgeous luxury vinyl flooring flowing seamlessly throughout the bright interior, highlighted by a stunning, updated kitchen complete with gleaming stainless steel appliances, crisp quartz countertops, and a Ruvati Apron Front farmhouse gunmetal Blank Matte Stainless sink. Along with efficient gas heating to keep you cozy during the cooler months, the exterior offers pristine, low-maintenance vinyl siding beautifully complemented by a matching storage shed, a spacious 3-car driveway, and a fully fenced-in yard that creates your own private outdoor oasis. Perfectly situated for both leisure and commuting, this rare gem is located steps from McEvoy Park and provides incredible convenience with quick access to the vibrant town center, major highways, and the nearby municipal airport.Delayed showings until the OH 5/29/26
| 4 hours ago | Listing updated with changes from the MLS® | |
| 4 hours ago | Listing first seen on site |

The property listing data and information, or the Images, set forth herein were provided to MLS Property Information Network, Inc. from third party sources, including sellers, lessors, landlords, and public records, and were compiled by MLS Property Information Network, Inc. The property listing data and information, and the Images, are for the personal, non-commercial use of consumers having a good faith interest in purchasing, leasing or renting listed properties of the type displayed to them and may not be used for any purpose other than to identify prospective properties which such consumers may have a good faith interest in purchasing, leasing or renting. MLS Property Information Network, Inc. and its subscribers disclaim any and all representations and warranties as to the accuracy of the property listing data and information, or as to the accuracy of any of the Images, set forth herein.
Last checked 2026-05-26 05:57 PM UTC