
1 Franklin St PH3ABoston, MA 02110
Due to the health concerns created by Coronavirus we are offering personal 1-1 online video walkthough tours where possible.

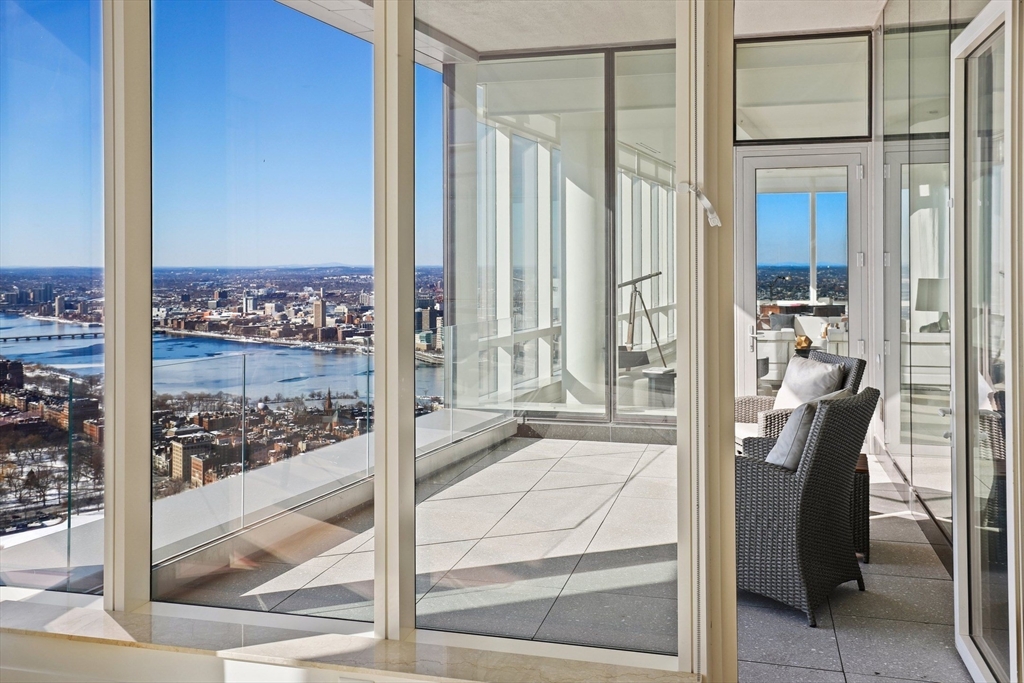
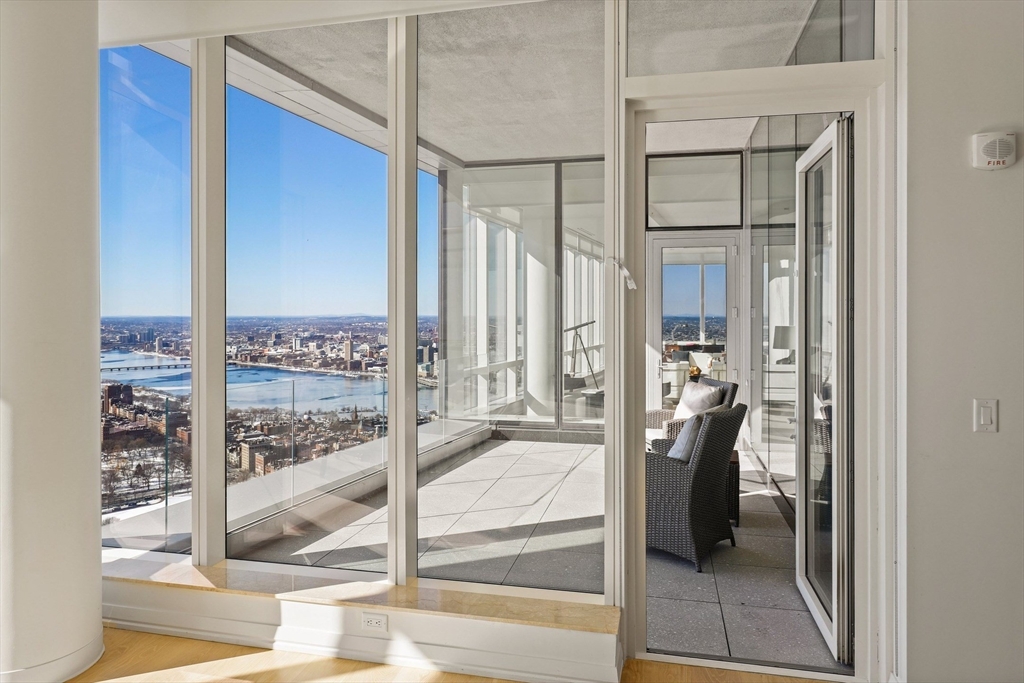

This penthouse is not just about size or price per square foot. Its true, irreplaceable value is the permanent, unobstructed panoramic views in every room — Charles River, MIT, Boston Common — along with the ability to see fireworks on July 4th and New Year’s. These views simply cannot be recreated anywhere in Boston. 0ver 4100 sq ft of living space 58 stories high in the sky, offering private primary suite with 2 full baths & custom closets. 2 additional bedrooms have ensuite baths. Sleek kitchen with dining room & direct entry to oversized veranda for morning coffee or afternoon cocktail to enjoy unsurpassed sunset. Every room has panoramic exposure. In unit laundry & two full parking spaces A mature, well-run full-service building — not a new construction experience
| 3 weeks ago | Listing updated with changes from the MLS® | |
| 3 months ago | Listing first seen on site |

The property listing data and information, or the Images, set forth herein were provided to MLS Property Information Network, Inc. from third party sources, including sellers, lessors, landlords, and public records, and were compiled by MLS Property Information Network, Inc. The property listing data and information, and the Images, are for the personal, non-commercial use of consumers having a good faith interest in purchasing, leasing or renting listed properties of the type displayed to them and may not be used for any purpose other than to identify prospective properties which such consumers may have a good faith interest in purchasing, leasing or renting. MLS Property Information Network, Inc. and its subscribers disclaim any and all representations and warranties as to the accuracy of the property listing data and information, or as to the accuracy of any of the Images, set forth herein.
Last checked 2026-02-03 07:15 AM UTC
Did you know? You can invite friends and family to your search. They can join your search, rate and discuss listings with you.